


Address
275 N Revere Road, Akron, OH
Price
$ 365,000
Property Attributes
- MLS#5241433
- TypeSingle Family
- Listing Status Active
- CountySummit
- CityAkron
- NeighborhoodCopley
- Zip44333
- Style
- Year Built1959
- Taxes$ 5918
- Price$ 365,000
- Bedrooms3
- Full Bathrooms2
- Half Bathrooms1
- Sqr Footage2187
- Lot Size0.3673 Acres
Data Source:
MLSNow
Property Description
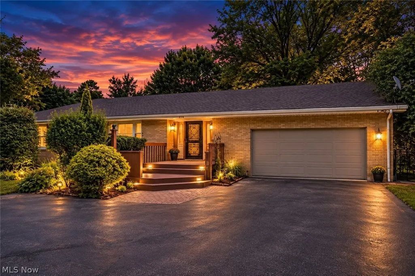
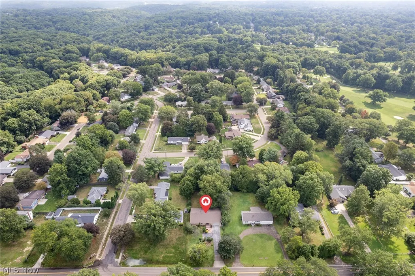
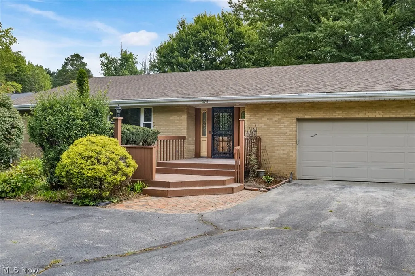
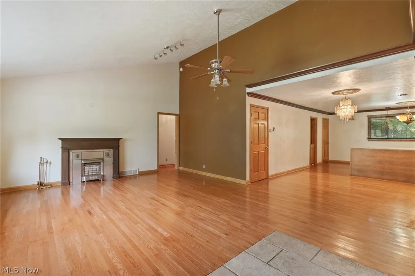
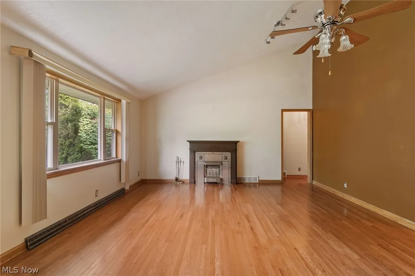
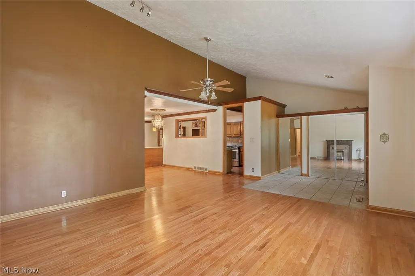
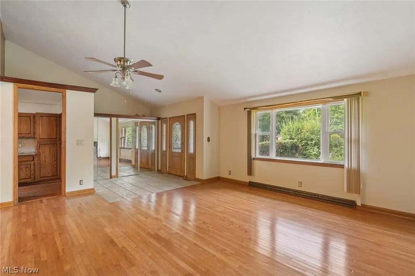
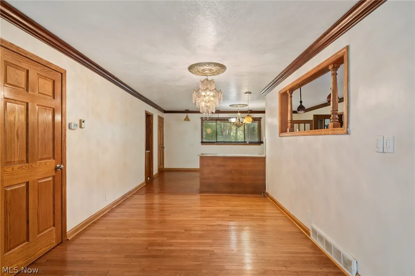
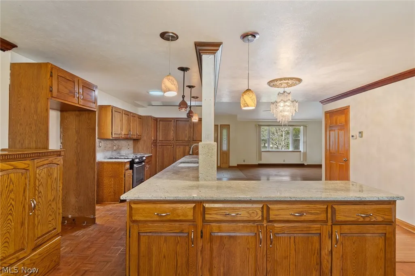
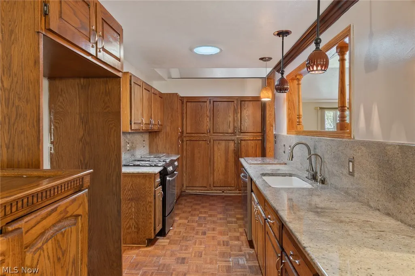
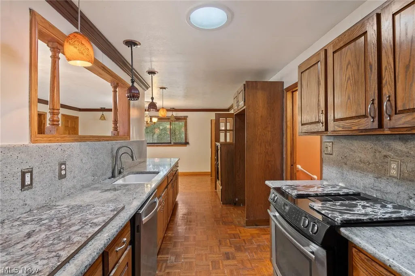
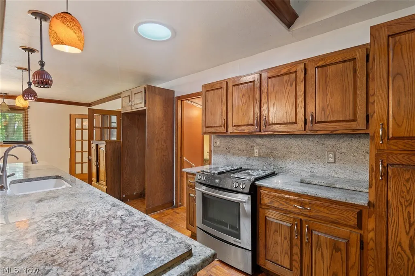
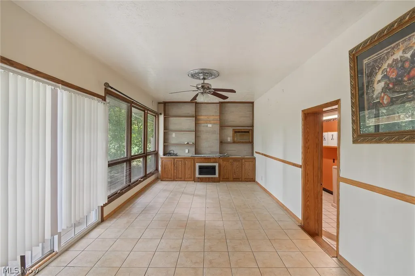
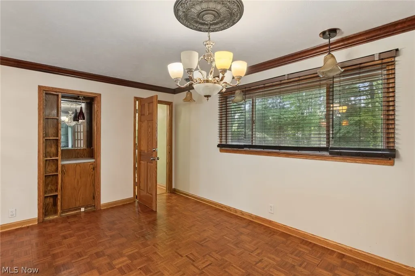
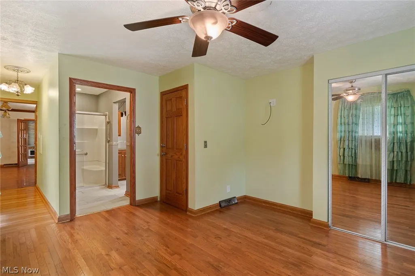
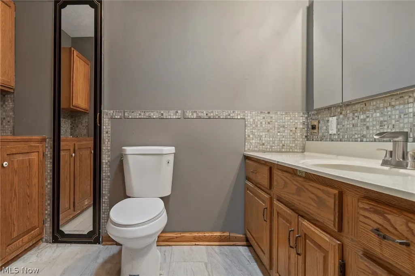
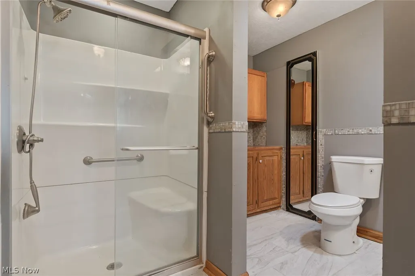
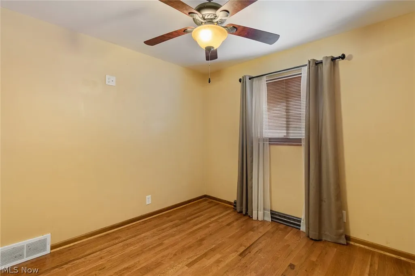
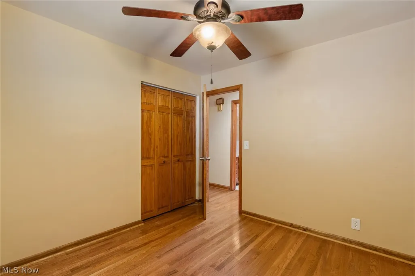
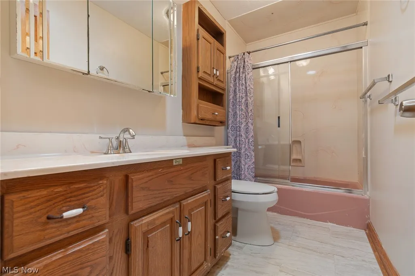
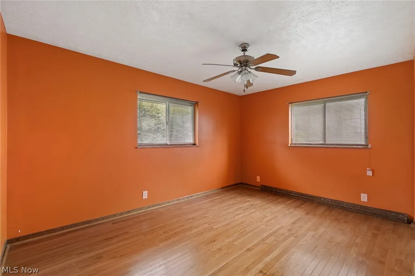
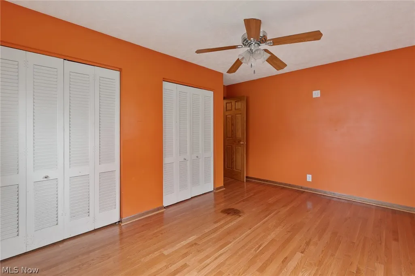
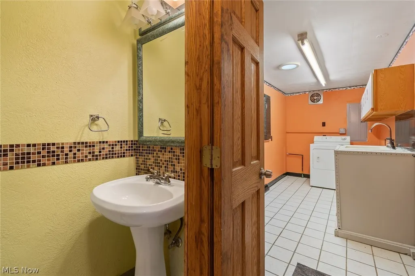
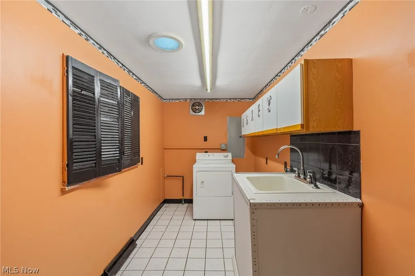
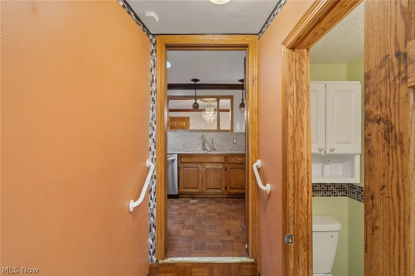
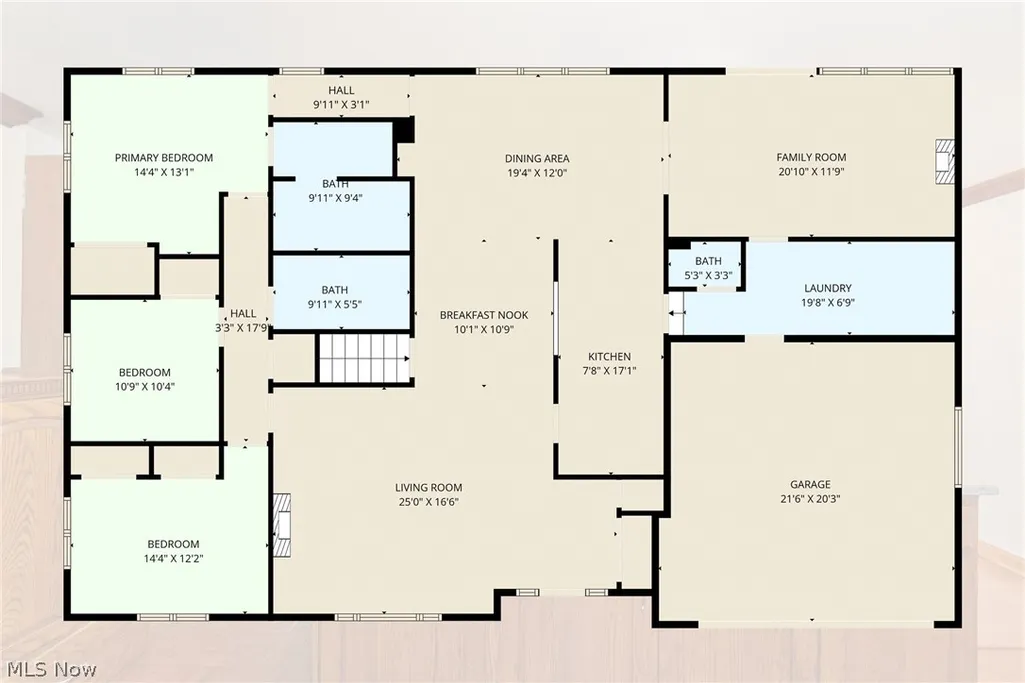
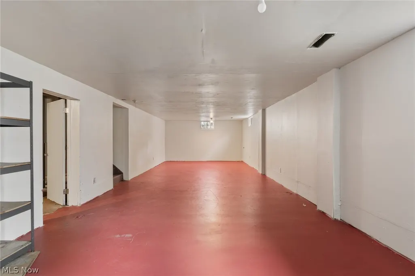
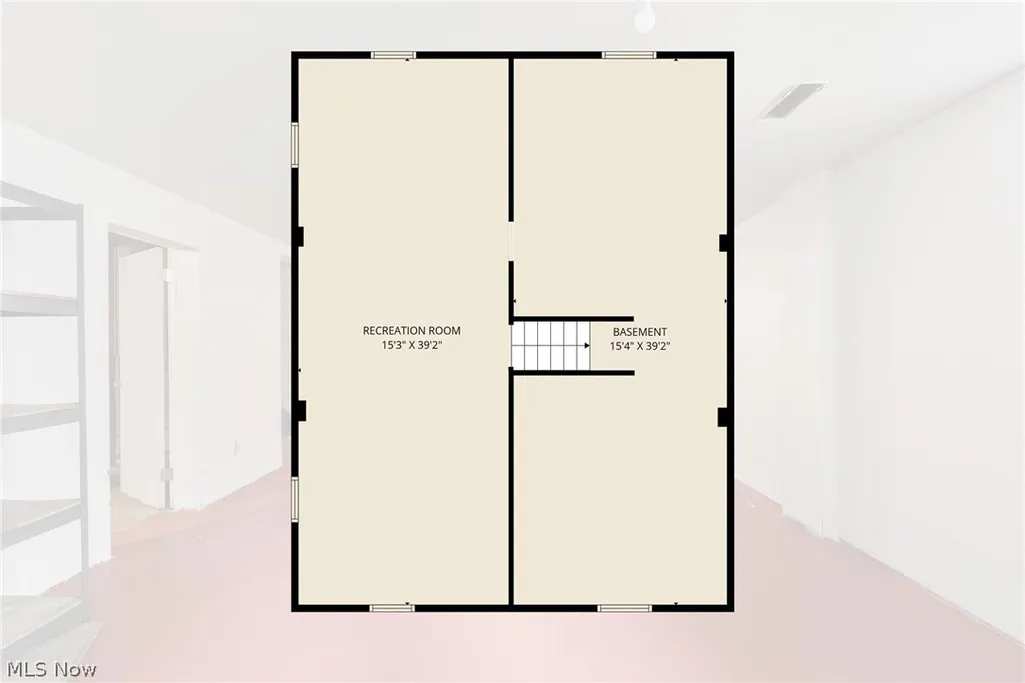
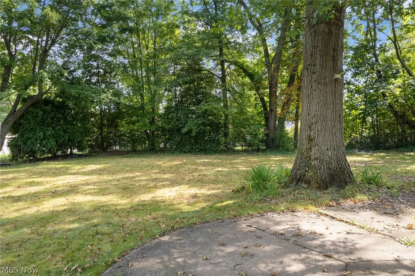
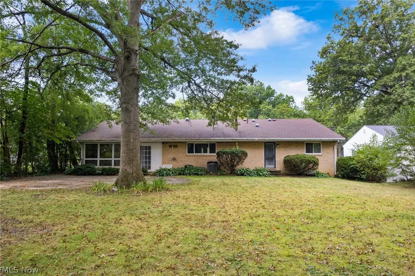
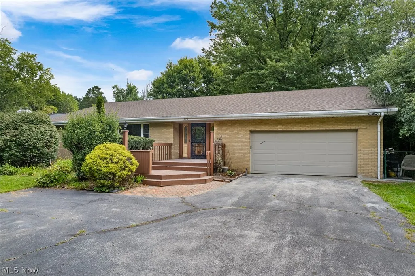
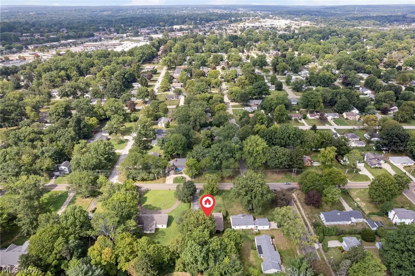
Classic Brick Ranch with Timeless Character! Welcome to this beautifully appointed 2,187 sq. ft. ranch, seamlessly blending classic charm with high-value modern upgrades. The open, sun-filled floor plan features rich hardwood floors, crown molding, custom built-ins, and new solid wood doors. The vaulted living room highlights a fireplace and abundant natural light, while the spacious kitchen offers extensive cabinetry and flows into an eat-in area and formal dining room with a built-in bar, creating space for gatherings and memorable meals. The bright sunroom is a true highlight, featuring elegant glass French doors that open to a private, fenced backyard with plenty of flat, grassy space to relax or play. The spacious primary suite includes an en suite bath with a walk-in shower, while two additional bedrooms share a second full bath. Dual closets in the entryway provide excellent storage, while a convenient half bath and laundry room complete the main floor. The partially finished basement offers even more space and exciting potential for a recreation room, office, gym, or workshop. Key updates include the roof and skylights (2014), a new 200-amp electrical panel (2025), a 90% high-efficiency furnace, and central A/C. The thoughtful layout and timeless brick exterior make this home a standout. Ideally located in the Fairlawn/West Akron area, close to shopping, dining, entertainment, Summit Mall, Fairlawn Country Club, Sand Run Metro Park, and convenient highway access.
| Price History | |
|---|---|
| 9/3/2026 | Listed $365,000 |
General Features
| Sewer | Public Sewer |
|---|---|
| Heating | Forced Air,Gas |
| Cooling | Central Air |
| Possession | Delivery Of Deed |
| Roof | Asphalt,Fiberglass |
| Appliances | Dishwasher,Disposal,Range |
| Garage Spaces | 2 |
| Patio/Porch Features | Patio,Porch |
| Architectural Style | Ranch |
| Pool Features | None |
| Construction Materials | Aluminum Siding,Brick,Block,Frame,Glass,Plaster,Vinyl Siding |
| Year Built | 1959 |
| Stories Count | 1 |
| Township | Akron |
| Levels | One |
| Property Subtype | Single Family Residence |
| Tax Year | 2025 |
| Community Features | Street Lights |
| Accessibility | Grip-Accessible Features |
| County | Summit |
| Property Type | Residential |
| HOA | false |
| Attached Garage | true |
| Subdivision Name | Copley |
| Garage Y/N | true |
| Other Structures | None |
| Total Rooms | 8 |
| Full Baths | 2 |
| Status | Active |
| Directions | Market to Revere |
| ModificationTimestamp | 2026-09-03T23:09:33.820-00:00 |
| City | Akron |
| Disclosures | Principal is Real Estate Licensed |
| High School District | Akron CSD - 7701 |
| Lot Size Units | Acres |
| Carport Y/N | false |
| Property Attached Y/N | false |
| Land Lease Y/N | false |
| Tax Annual Amount | 5918 |
| Home Warranty Y/N | false |
| Property Condition | Updated/Remodeled |
| Living Area Units | Square Feet |
| Standard Status | Active |
| Occupancy Type | Vacant |
| Middle/Junior School District | Akron CSD - 7701 |
| Elementary School District | Akron CSD - 7701 |
| Year Built Source | Public Records |
| Property Sub Type Additional | Single Family Residence |
| PostalCity | AKRON |
| Legal Description | TR 1 LOT 5 E OF BECK RD |
Interior Features
| Interior Amenities | Built-in Features,Chandelier,Entrance Foyer,Eat-in Kitchen,Granite Counters,Primary Downstairs,Open Floorplan,Recessed Lighting,Natural Woodwork |
|---|---|
| Basement | Full,Concrete,Partially Finished,Sump Pump |
| Total Fireplaces | 1 |
| Fireplace Features | Decorative |
| Total Stories | 1 |
| Basement (Y/N) | true |
| Air Conditioning Y/N | true |
| Heating Y/N | true |
| Window Features | Blinds,Double Pane Windows |
| Fireplace Y/N | false |
| Above Grade Finished Area | 2187 |
| Half Baths | 1 |
| Laundry Features | Washer Hookup,Electric Dryer Hookup,Inside,Main Level,Laundry Room,Laundry Tub,Sink |
| Total Bedrooms | 3 |
| Below Grade Finished Area | 585 |
| Main Level Bedrooms | 3 |
| Main Level Bathrooms | 3 |
| Below Grade Finished Area Source | Plans |
| Above Grade Finished Area Source | Public Records |
| Total Baths | 3 |
Exterior Features
| Exterior Amenities | Private Yard |
|---|---|
| Fencing | Back Yard,Chain Link,Fenced,Gate |
| Parking Features | Attached,Concrete,Drain,Direct Access,Driveway,Electric Gate,Electricity,Garage Faces Front,Garage,Kitchen Level,Paved,Side By Side,Storage,Water Available |
| Lot Features | Back Yard,City Lot,Flat,Front Yard,Landscaped,Level,Private,Few Trees |
| Water Source | Public |
| Lot Size Area | 0.3673 |
| Foundation Details | Block |
| Lot Dimensions | 80 x 200 |
| Lot Size Acres | 0.3673 |
| Lot Size Source | Public Records |
| Waterfront Y/N | false |
Amenities
- Foreclosure
- Views
- Short Sale
- New Construction
- Adult 55+
- Lease To Own
- No HOA Fees
- Furnished
- Primary On Main
- Air Conditioning
- Seller Finance
- Green
- Fixer Upper
- Horse
- Golf
- Fireplace
- Deck
- Garage
- Basement
- Pool
Property vs Single Family Average in 44333
Price
Taxes
Year Built


