
Address
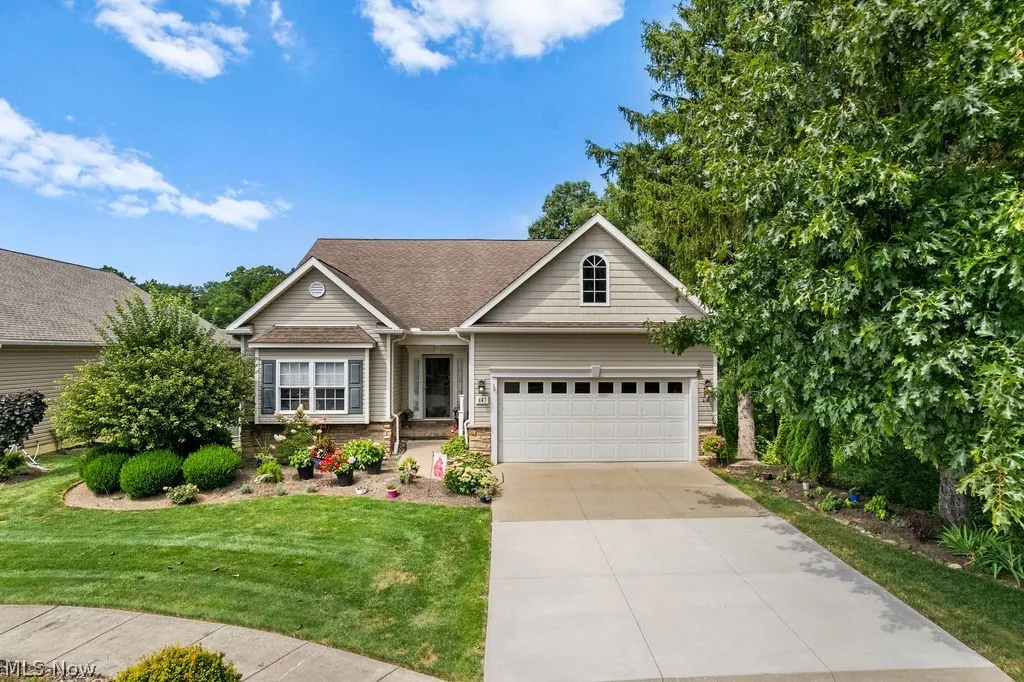
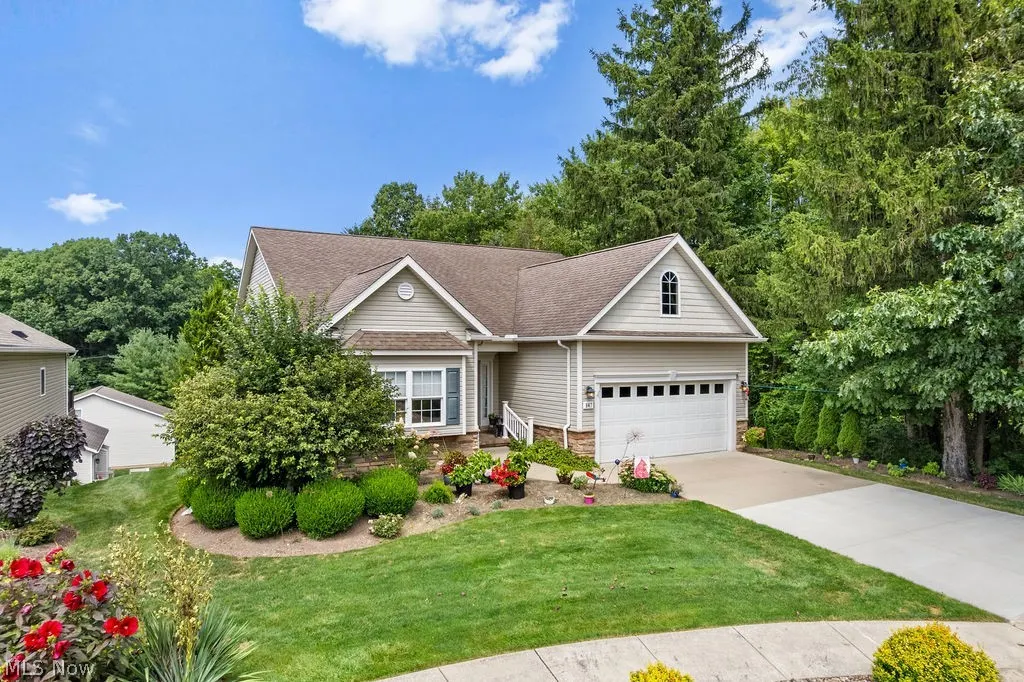
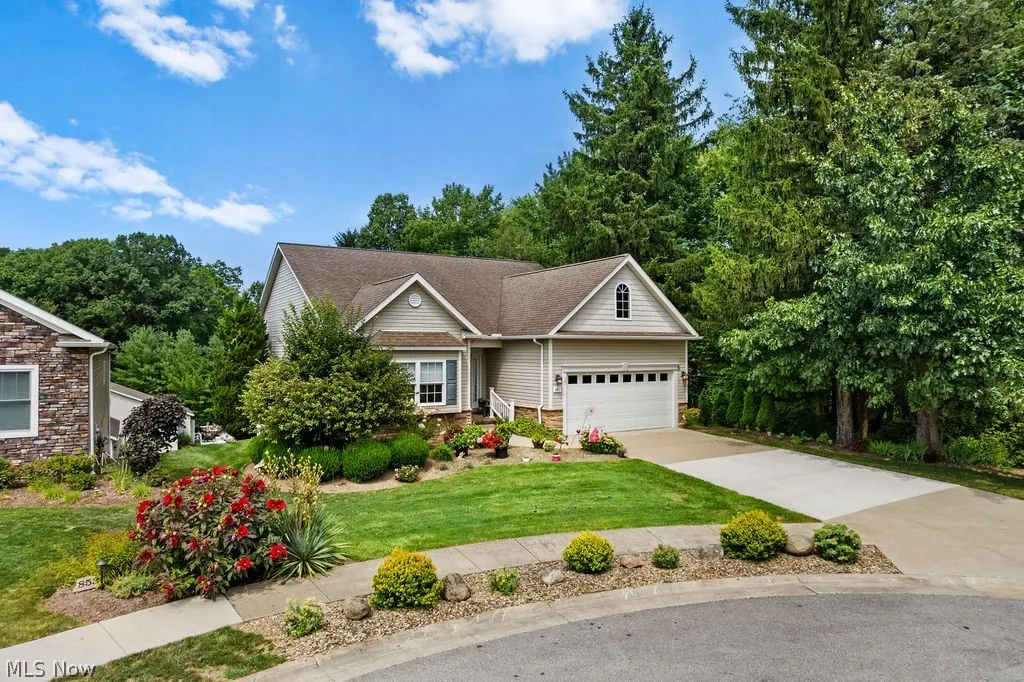
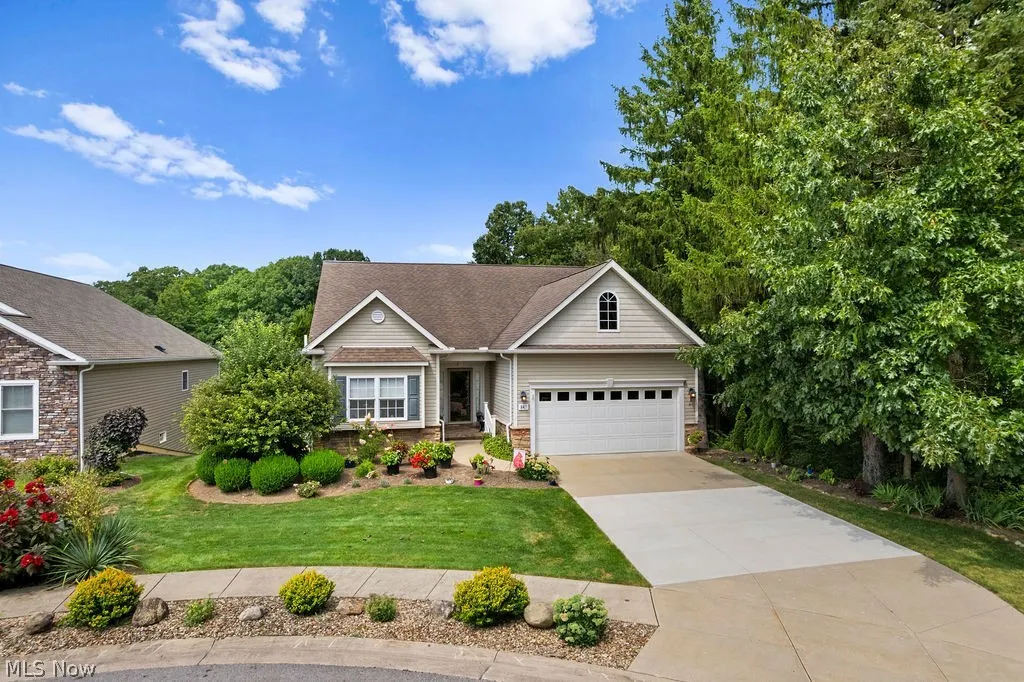
847 Heron Lakes Circle, Cuyahoga Falls, OH
Price
$ 379,900
Property Attributes
- MLS#5234114
- TypeSingle Family
- Listing Status Pending
- CountySummit
- CityCuyahoga Falls
- NeighborhoodHeron Crest Ph One
- Zip44223
- Style
- Year Built2007
- Taxes$ 6330
- Price$ 379,900
- Bedrooms3
- Full Bathrooms3
- Half Bathrooms0
- Sqr Footage1967
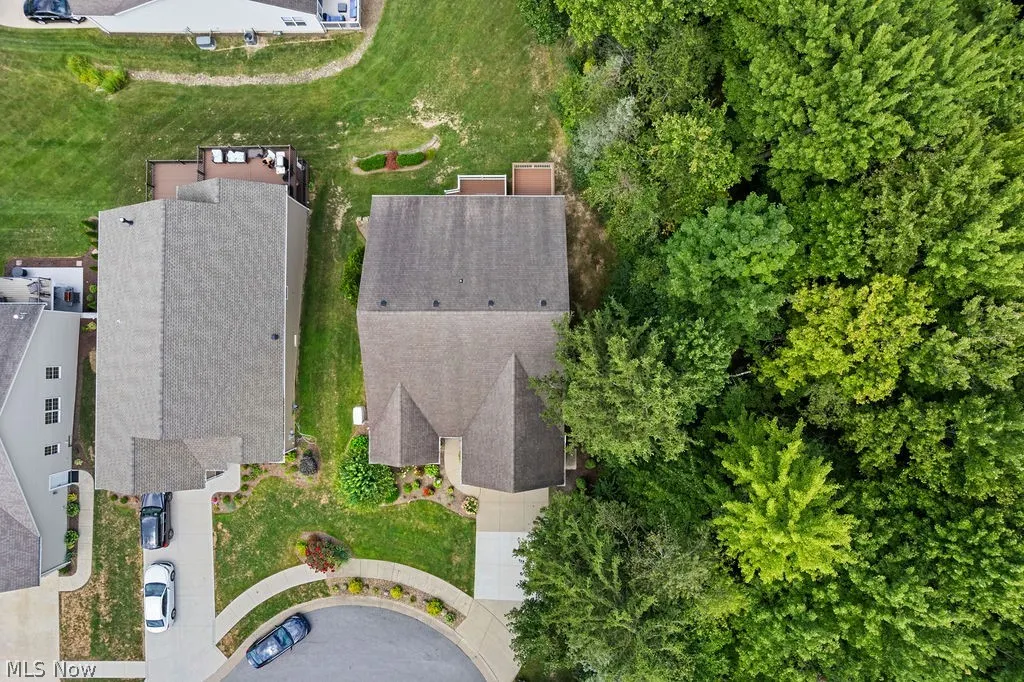
- Lot Size0.16 Acres
Data Source:
MLSNow
Property Description
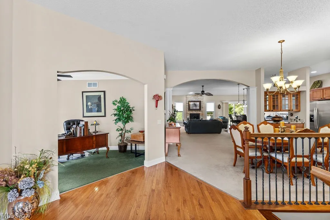
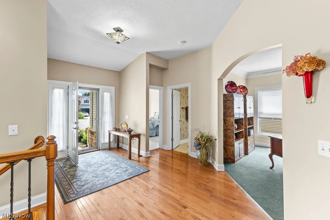
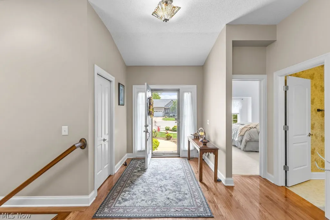
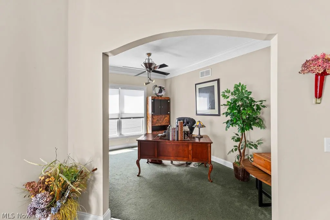
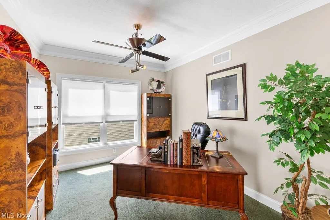
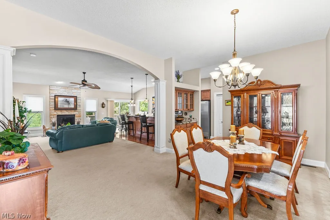
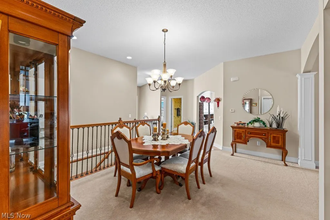
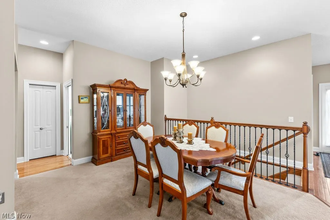
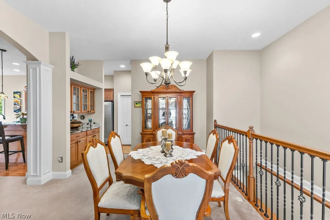
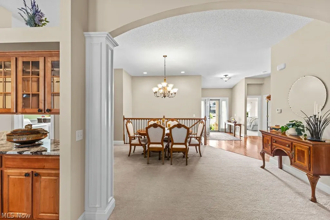
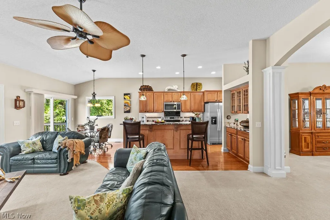
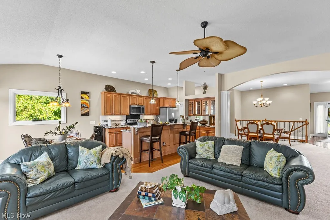
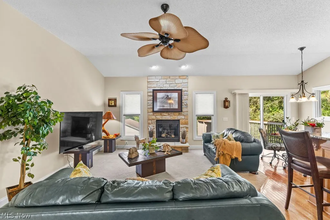
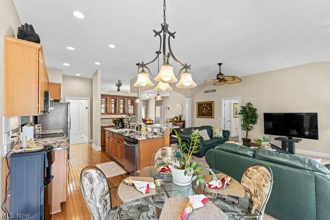
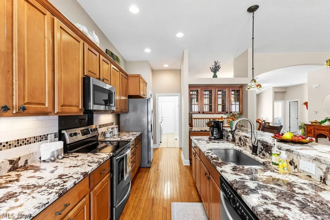
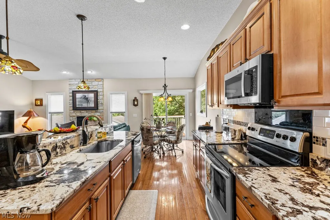
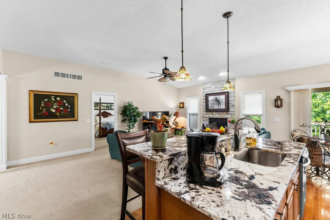
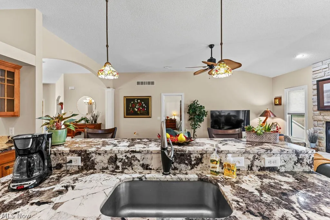
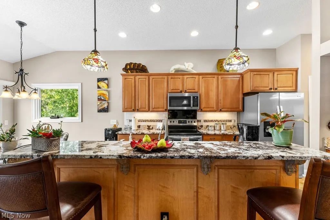
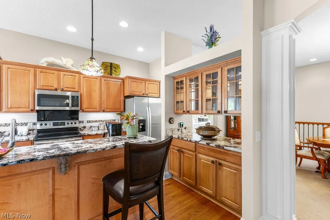
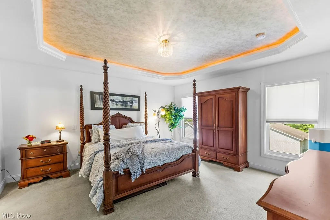
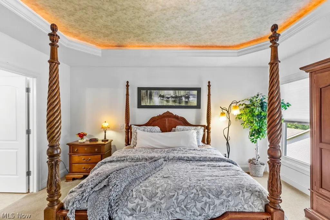
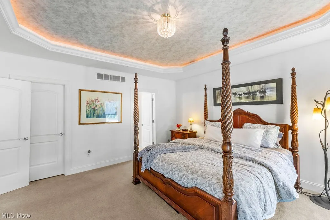
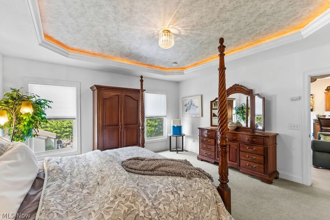
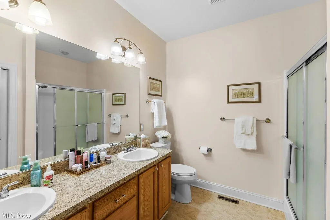
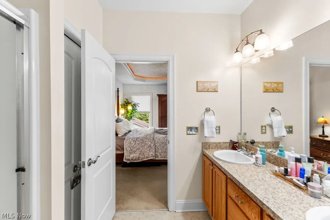
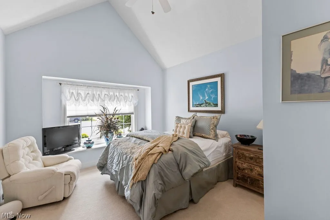
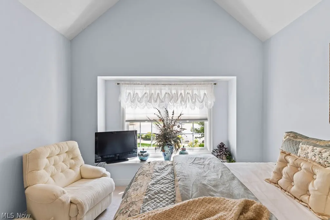
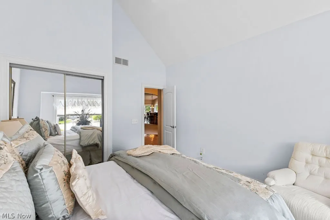
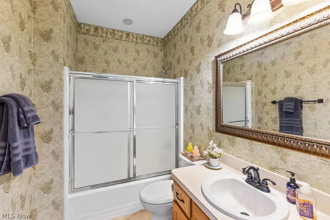
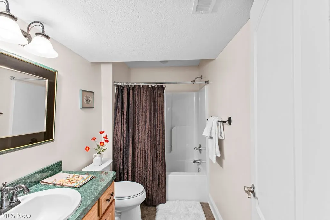
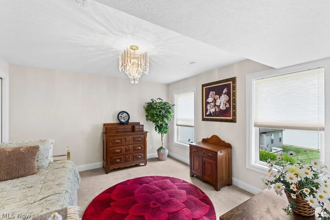
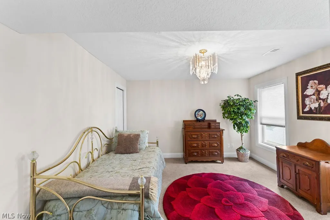
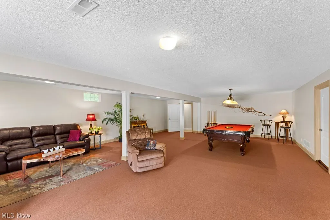
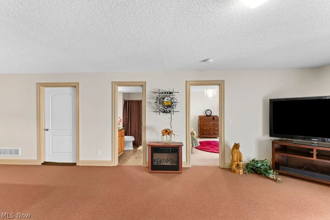
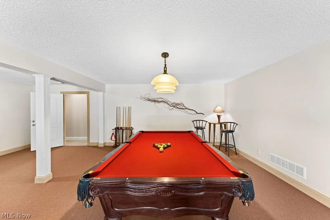
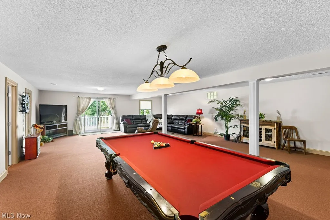
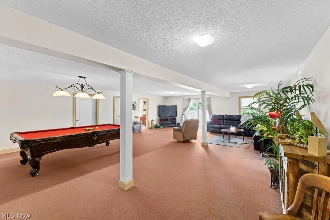
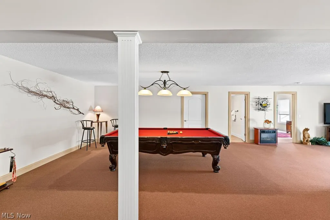
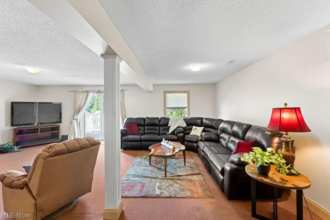
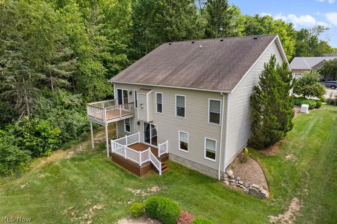
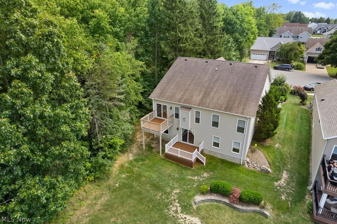
Welcome to this beautiful custom-built, one-owner ranch offering over 2,900 square feet of finished living space, including approximately 1,900 square feet on the main level and an additional 1,000 square feet in the finished walk-out lower level. Meticulously maintained, this home features 3 bedrooms and 3 full baths with an open, airy floor plan designed for comfortable living and entertaining. The spacious owner's suite offers a large walk-in closet and a private bath with double vanities and a walk-in shower. The well-appointed kitchen boasts abundant cabinetry, glass display cabinets, a refrigerator, a newer microwave, and a range, and it opens to the formal dining room. The finished walk-out lower level includes a large recreation room with a pool table, a third bedroom, a full bath, and an expansive storage area, providing exceptional flexibility for guests or additional living space. Enjoy the outdoors from two Trex composite decks. Additional updates and features include a whole-house generator with 18 circuits, central air conditioning (approximately 4-5 years old), a whole-house surge protector, radon mitigation system, and an updated hot water tank. This exceptional home has been lovingly cared for and is ready for its next owner.
| Price History | |
|---|---|
| 8/7/2026 | Listed $379,900 |
General Features
| Sewer | Public Sewer |
|---|---|
| Heating | Forced Air,Gas |
| Cooling | Central Air |
| Possession | Negotiable |
| Roof | Asphalt,Fiberglass |
| Appliances | Dryer,Dishwasher,Disposal,Range,Refrigerator,Washer |
| HOA Fee | 190 |
| Garage Spaces | 2 |
| Association Fee Includes | Common Area Maintenance,Maintenance Grounds,Reserve Fund,Snow Removal |
| Patio/Porch Features | Deck,Front Porch,Patio |
| Architectural Style | Cluster Home,Contemporary,Ranch |
| Pool Features | None |
| Security Features | Carbon Monoxide Detector(s),Smoke Detector(s) |
| Construction Materials | Stone,Vinyl Siding |
| Pets Allowed | Cats OK,Dogs OK |
| Year Built | 2007 |
| Stories Count | 1 |
| Township | Akron |
| Levels | One |
| Property Subtype | Single Family Residence |
| Tax Year | 2025 |
| Assoc Fee Paid Per | Monthly |
| County | Summit |
| Property Type | Residential |
| HOA | true |
| Attached Garage | true |
| Subdivision Name | Heron Crest Ph One |
| Garage Y/N | true |
| Total Rooms | 6 |
| Full Baths | 3 |
| Status | Pending |
| Directions | TAKE NORTHAMPTON ROAD |
| ModificationTimestamp | 2026-08-17T16:58:57.903-00:00 |
| City | Cuyahoga Falls |
| Association Name | Heron Crest Village |
| High School District | Woodridge LSD - 7717 |
| Lot Size Units | Acres |
| Carport Y/N | false |
| Property Attached Y/N | false |
| Land Lease Y/N | false |
| Tax Annual Amount | 6330.36 |
| Home Warranty Y/N | false |
| Living Area Units | Square Feet |
| Standard Status | Pending |
| Occupancy Type | Owner |
| Middle/Junior School District | Woodridge LSD - 7717 |
| Elementary School District | Woodridge LSD - 7717 |
| Year Built Source | Assessor |
| Virtual Tour | https://www.youtube.com/watch?v=DrbKaaUidj4 |
| Property Sub Type Additional | Single Family Residence |
| PostalCity | CUYAHOGA FALLS |
| Legal Description | HERON CREST PHASE ONE LOT 7 ALL |
Interior Features
| Interior Amenities | Tray Ceiling(s),Ceiling Fan(s),Chandelier,Crown Molding,Double Vanity,Entrance Foyer,Eat-in Kitchen,Granite Counters,Kitchen Island,Laminate Counters,Primary Downstairs,Open Floorplan,Recessed Lighting,Storage,Vaulted Ceiling(s),Walk-In Closet(s) |
|---|---|
| Basement | Full,Concrete,Partially Finished,Storage Space,Walk-Out Access,Sump Pump |
| Total Fireplaces | 1 |
| Fireplace Features | Gas,Gas Log,Great Room |
| Total Stories | 1 |
| Basement (Y/N) | true |
| Air Conditioning Y/N | true |
| Heating Y/N | true |
| Window Features | Blinds,Double Pane Windows,Drapes |
| Fireplace Y/N | true |
| Above Grade Finished Area | 1967 |
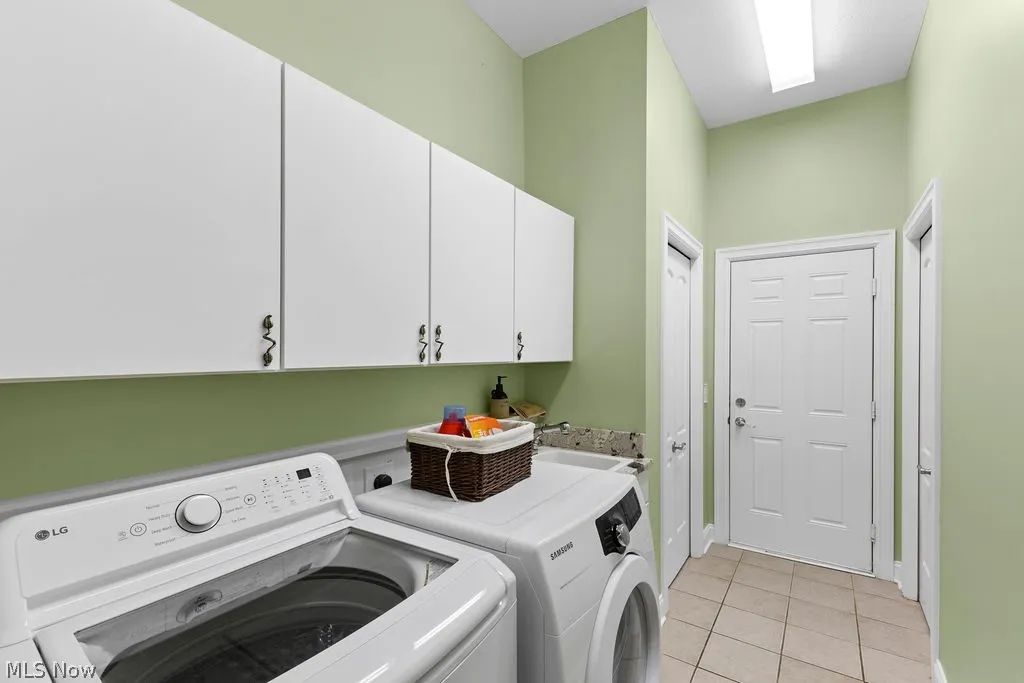
| Laundry Features | Washer Hookup,Gas Dryer Hookup,Main Level,Laundry Room,Laundry Tub,Sink |
| Total Bedrooms | 3 |
| Below Grade Finished Area | 1000 |
| Main Level Bedrooms | 2 |
| Main Level Bathrooms | 2 |
| Below Grade Finished Area Source | Estimated |
| Above Grade Finished Area Source | Assessor |
| Total Baths | 3 |
Exterior Features
| Exterior Amenities | Private Yard |
|---|---|
| Fencing | None |
| Parking Features | Attached,Concrete,Drain,Driveway,Electricity,Garage Faces Front,Garage,Garage Door Opener,Water Available |
| Lot Features | Rolling Slope,Subdivided,Few Trees |
| Water Source | Public |
| Lot Size Area | 0.16 |
| Foundation Details | Block |
| Lot Dimensions | 61 x 115 |
| Lot Size Acres | 0.16 |
| Lot Size Source | Assessor |
| Waterfront Y/N | false |
Amenities
- Foreclosure
- Views
- Short Sale
- New Construction
- Adult 55+
- Lease To Own
- No HOA Fees
- Furnished
- Primary On Main
- Air Conditioning
- Seller Finance
- Green
- Fixer Upper
- Horse
- Golf
- Fireplace
- Deck
- Garage
- Basement
- Pool
Property vs Single Family Average in 44223
Price
Taxes
Year Built

 © MLS Now, INC - Northern Ohio Regional Multiple Listing Service All information deemed reliable but not guaranteed. All properties are subject to prior sale, change or withdrawal. Neither listing broker(s) or information provider(s) shall be responsible for any typographical errors, misinformation, misprints and shall be held totally harmless. Listing(s) information is provided for consumer's personal, non-commercial use and may not be used for any purpose other than to identify prospective
