
Sold




Address
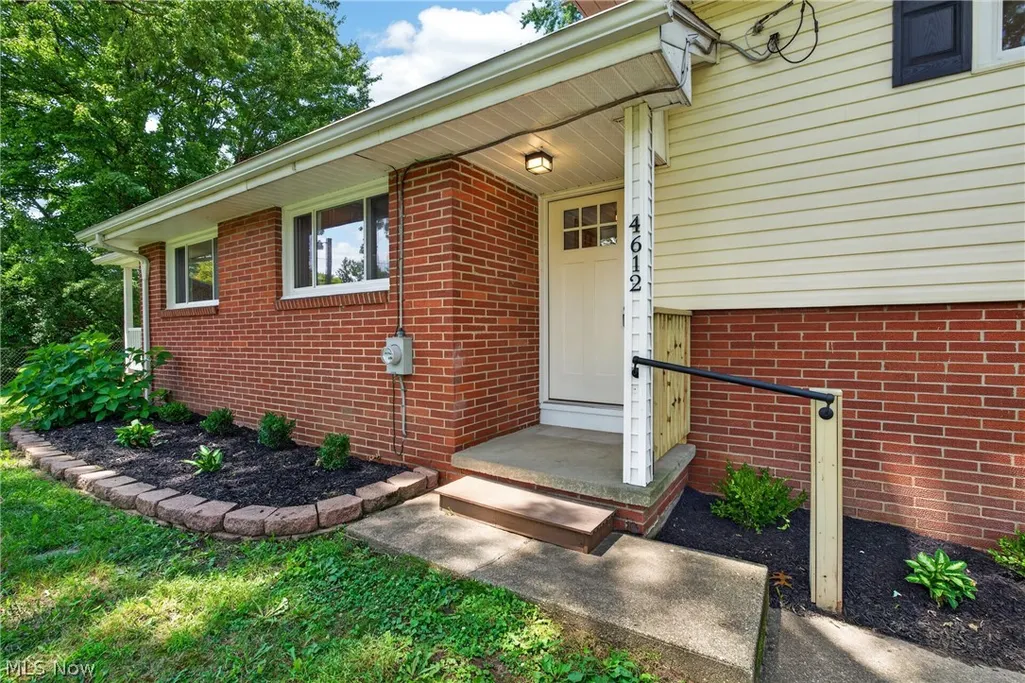
4612 Provens Drive, Akron, OH
Price
$ 330,000
Property Attributes
- MLS#5228019
- TypeSingle Family
- Listing Status Closed
- CountySummit
- CityAkron
- NeighborhoodNimisila Sunset Heights
- Zip44319
- Style
- Year Built1960
- Taxes$ 3224
- Price$ 330,000
- Bedrooms3
- Full Bathrooms1
- Half Bathrooms1
- Sqr Footage1803
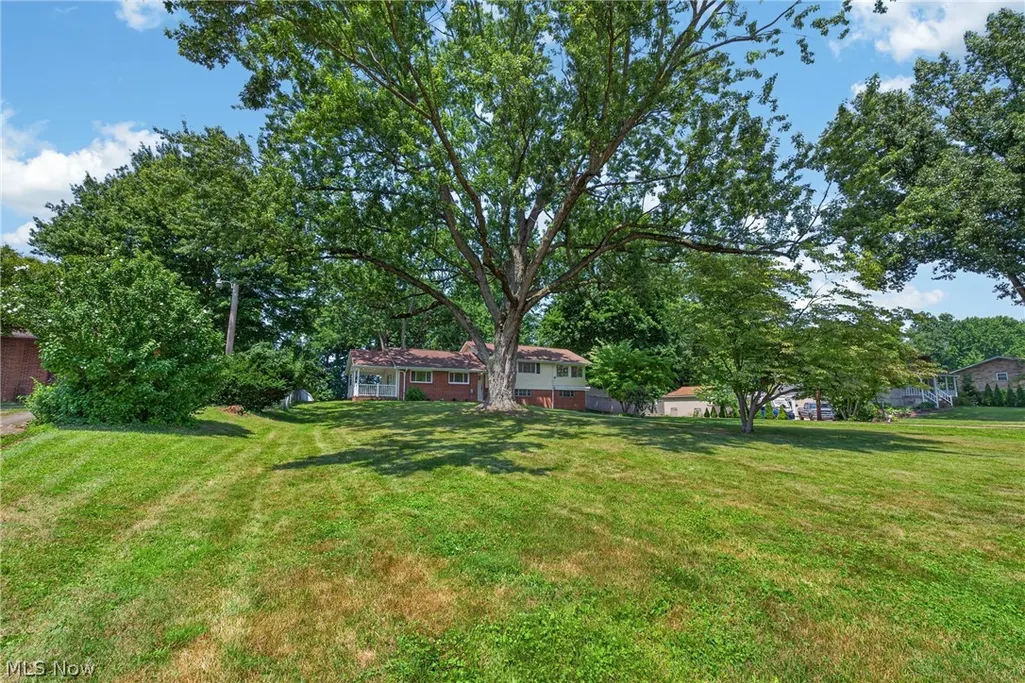
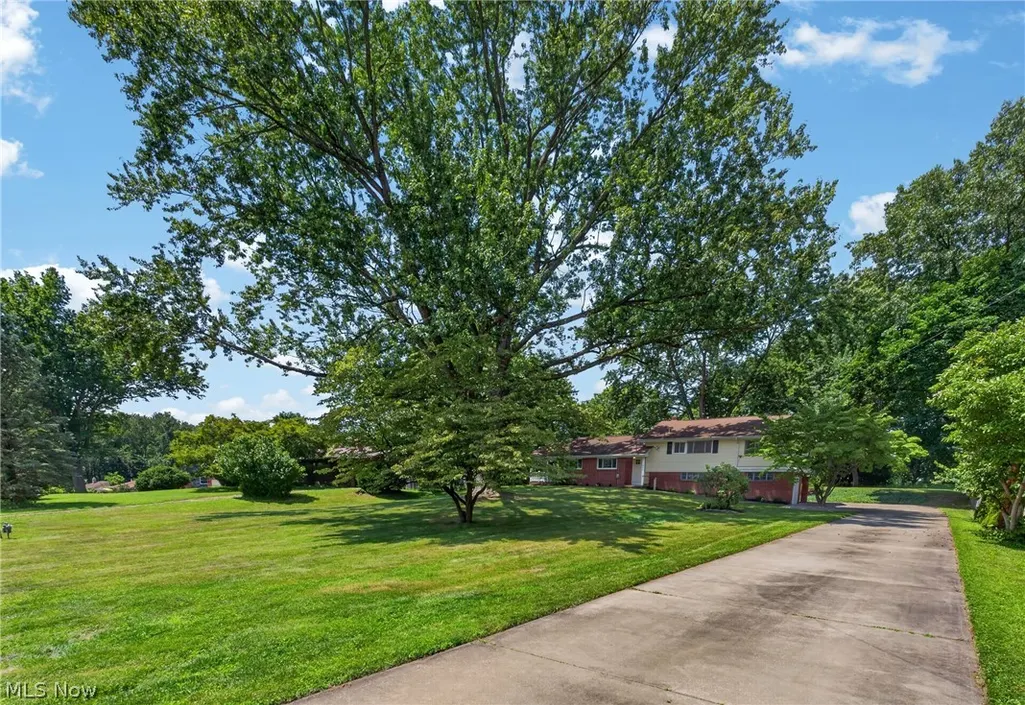
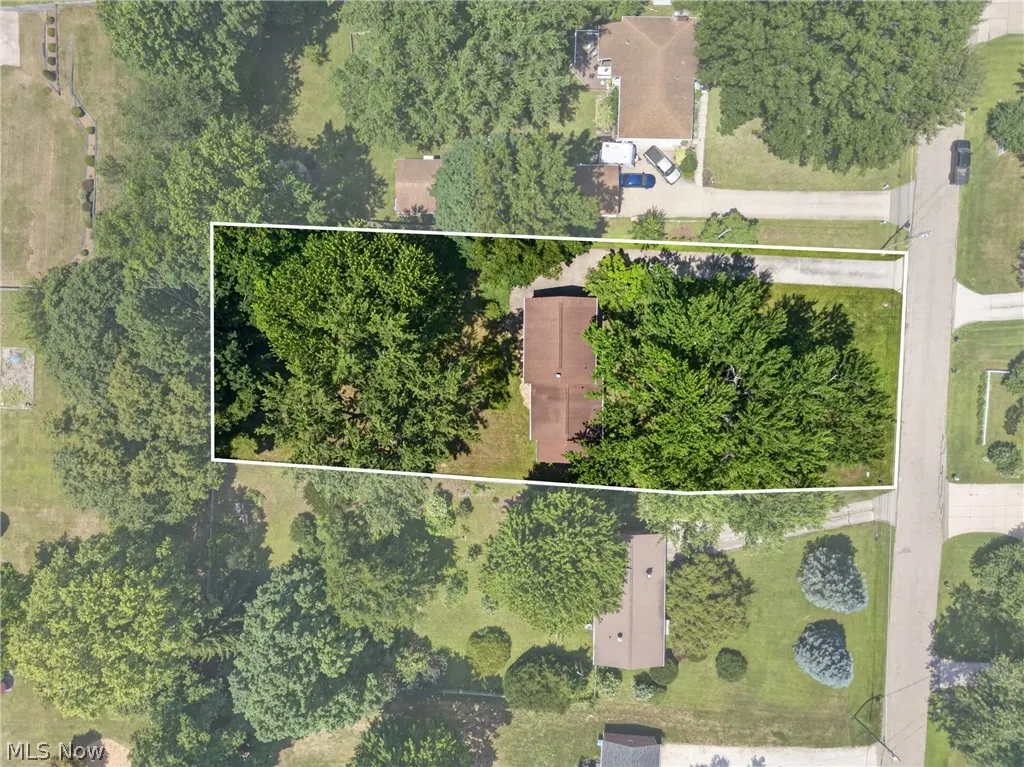
- Lot Size0.7039 Acres
Data Source:
MLSNow
Property Description
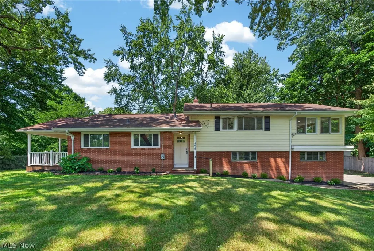
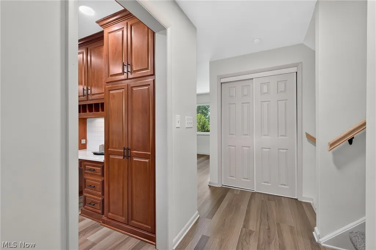
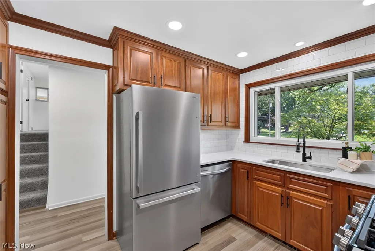
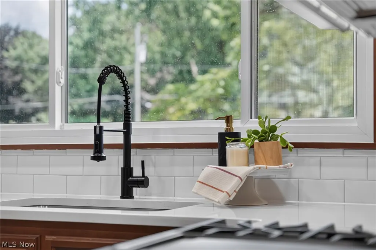
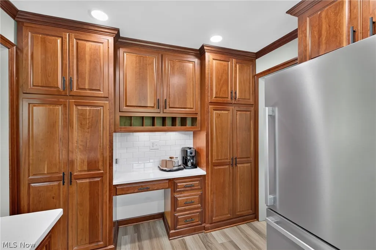
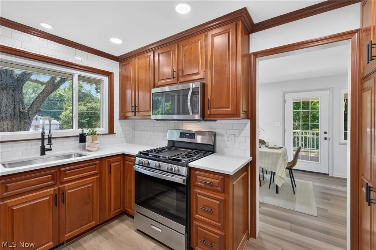
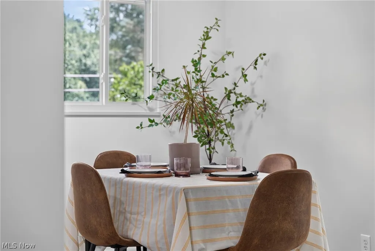
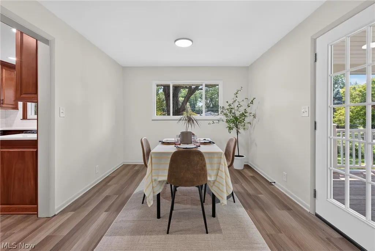
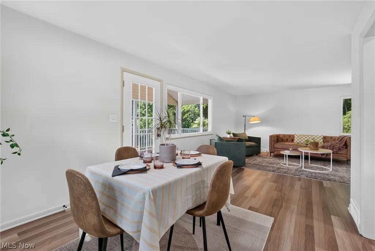
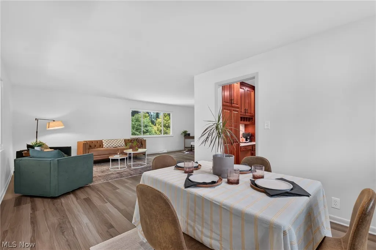
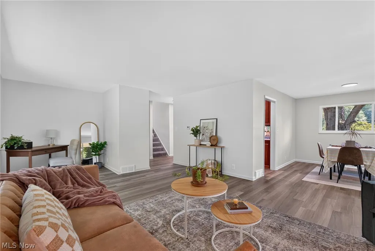
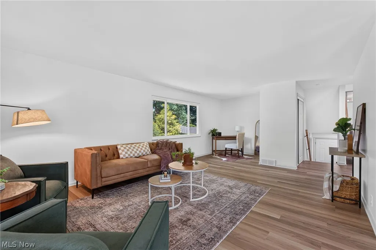
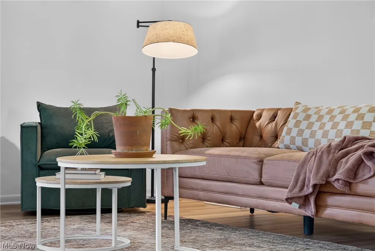
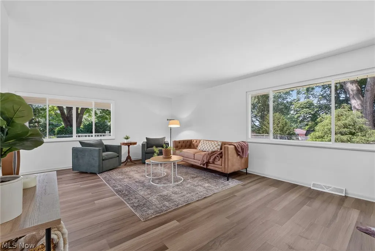
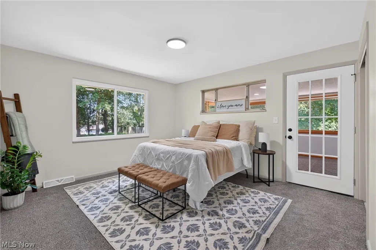
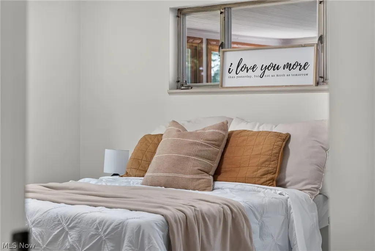
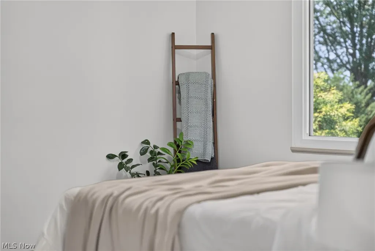
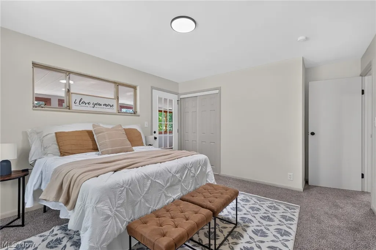
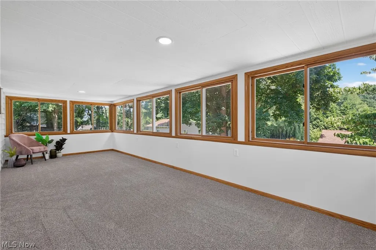
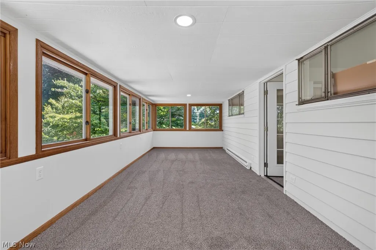
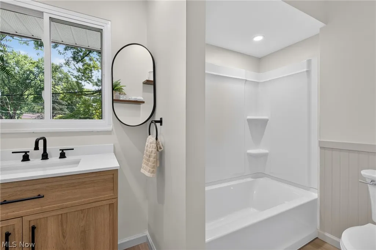
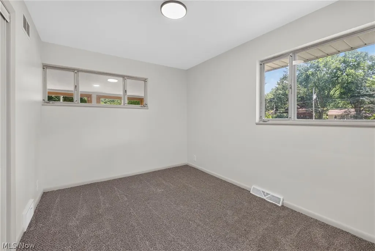
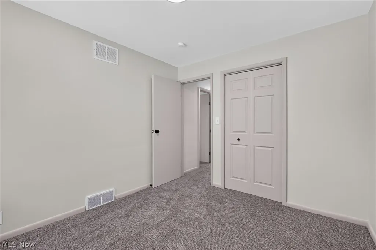
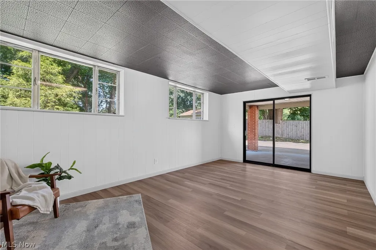
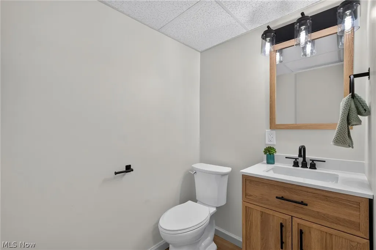
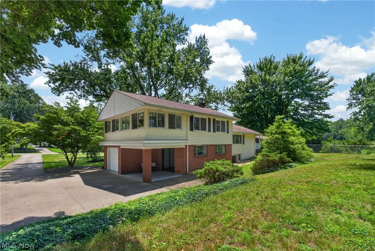
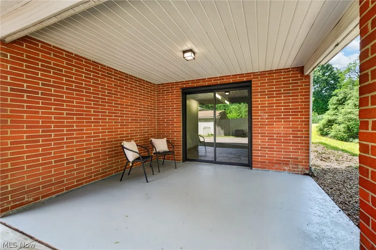
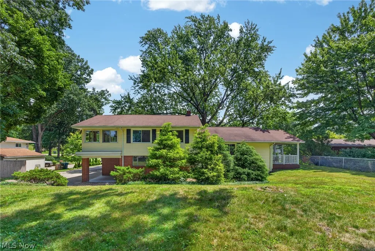
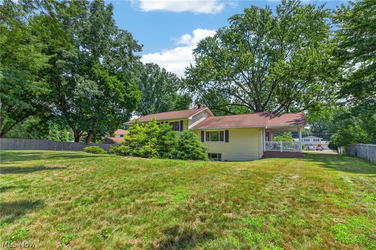
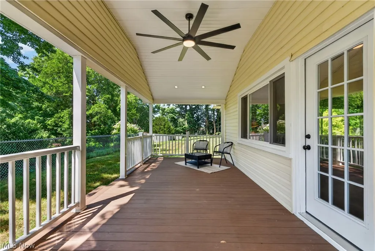
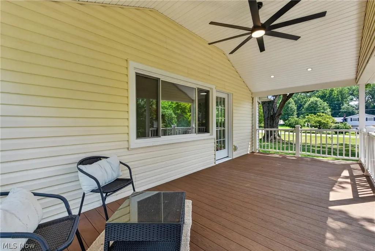
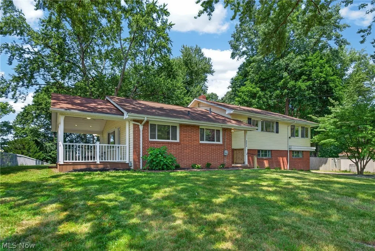
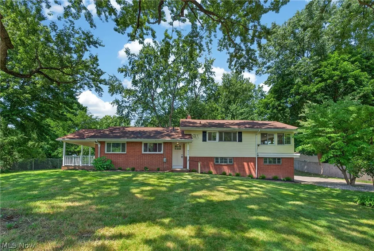
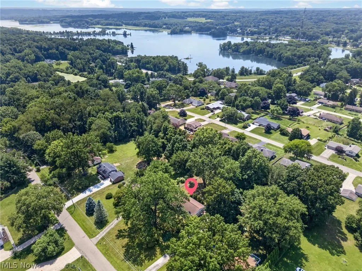
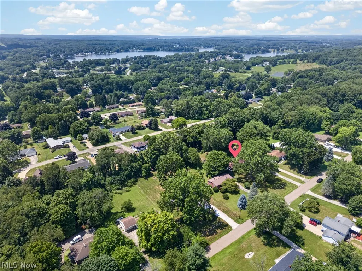
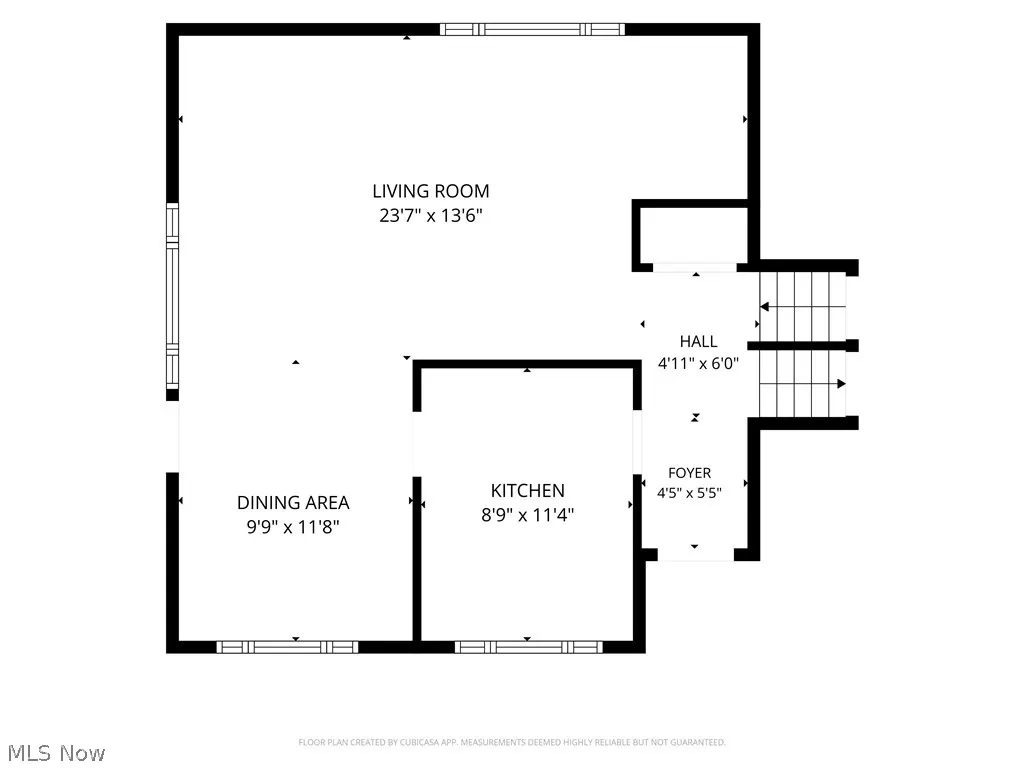
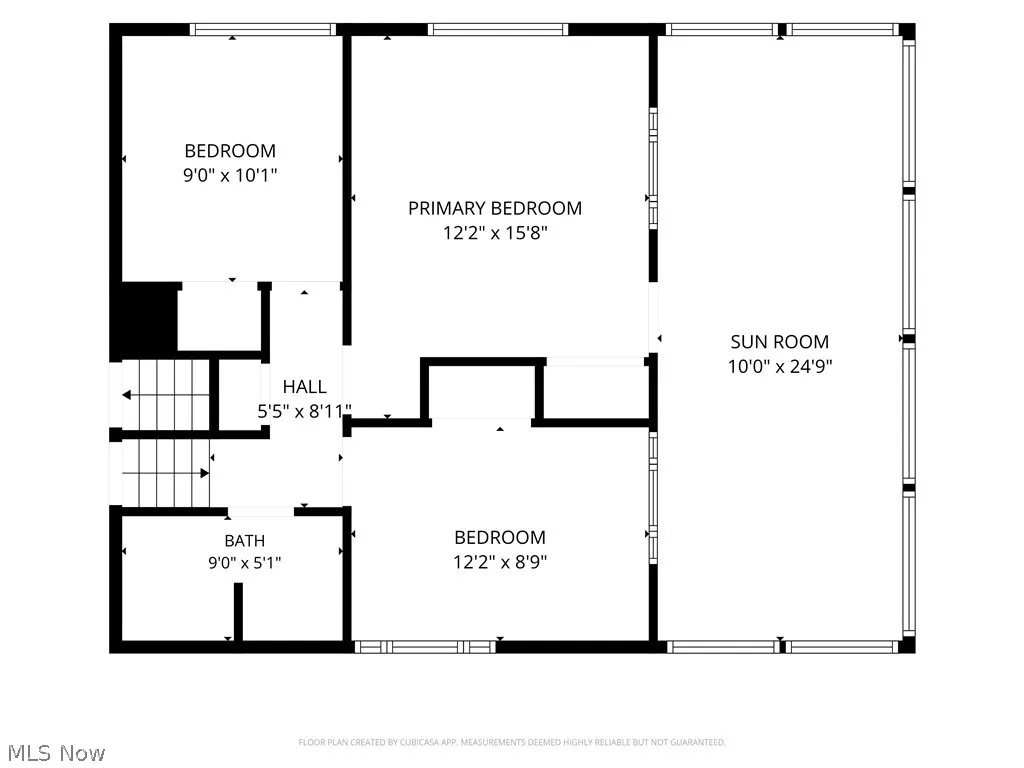
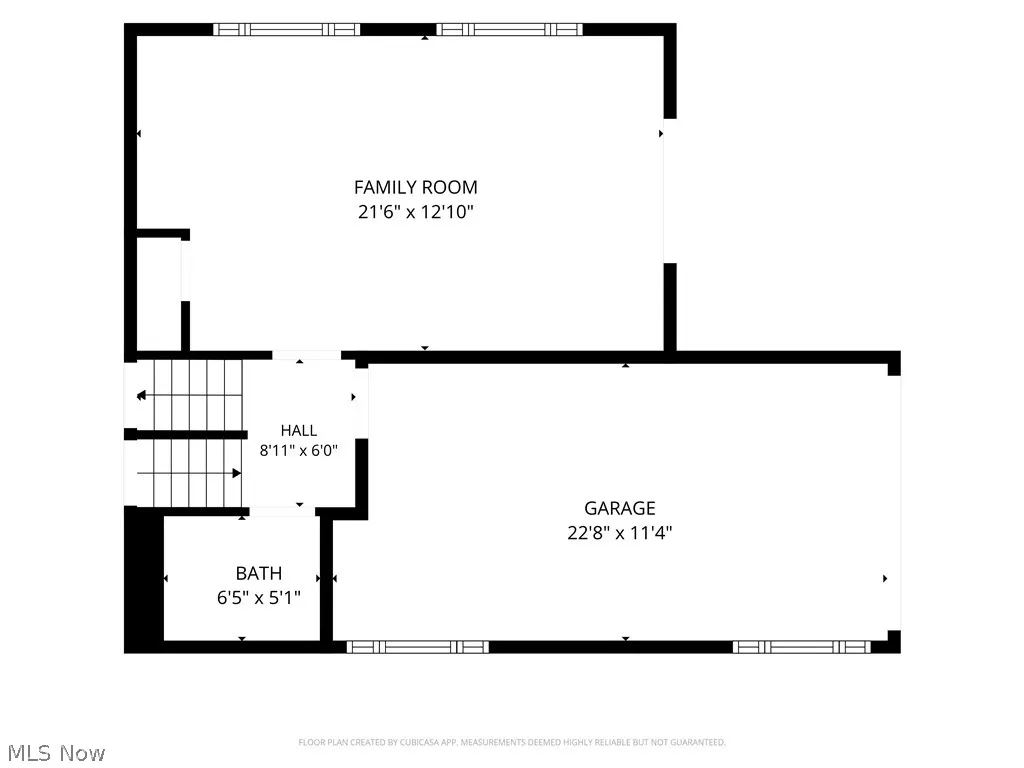
Looking for a turnkey 3 bedroom home in Green Local School District with a spacious lot? Welcome to 4612 Provens Dr. Akron, OH 44319, where modern updates, generous living space, & an outstanding location come together. Offering over 1,800 square feet of finished living area, this renovated split level features 3 bedrooms, 1.5 bathrooms, & stylish finishes throughout. The timelessly remodeled kitchen features custom cabinetry, quartz countertops, SS appliances, & abundant storage. The adjacent dining area flows seamlessly into the bright, inviting living room, where a versatile bonus nook is perfect for a home office, play area, or even your pet's favorite retreat. Just off the living room, step onto the expansive covered deck overlooking the peaceful backyard & front yard, truly making it possible to simultaneously entertain both indoors & outdoors. One of the home's standout features is the private four seasons room located directly off the primary bedroom. Spanning the full length of the home, it offers the perfect place to relax, work from home, enjoy morning coffee, or unwind while taking in peaceful views year round. The finished lower level recreation room adds valuable living space that can easily serve as another family room or flex space. Walkout through the sliding doors to the covered side patio for additional indoor/outdoor living. Situated on an oversized lot with mature trees, the home offers exceptional outdoor space rarely found in the area. Located just minutes from Nimisila Reservoir, you'll enjoy easy access to boating, fishing, walking trails, parks, shopping, restaurants, & everyday conveniences while benefiting from the highly sought after Green LSD. This exceptional home delivers the perfect combination of modern updates, functional living space, & an unbeatable location. *Ask your agent for the property inspection report, upgrades, home info, & well/septic reports provided in MLS supplements.
| Price History | |
|---|---|
| 7/16/2026 | Listed $350,000 |
| 8/6/2026 | 1$345,000 |
General Features
| Sewer | Septic Tank |
|---|---|
| Heating | Forced Air,Gas |
| Cooling | Central Air |
| Possession | Negotiable |
| Roof | Asphalt |
| Appliances | Dishwasher,Microwave,Range,Refrigerator |
| Garage Spaces | 1 |
| Patio/Porch Features | Covered,Deck,Patio,Side Porch |
| Architectural Style | Split Level |
| Security Features | Carbon Monoxide Detector(s),Smoke Detector(s) |
| Construction Materials | Aluminum Siding,Brick |
| Year Built | 1960 |
| Stories Count | 3 |
| Township | Green |
| Levels | Three Or More,Multi/Split |
| Property Subtype | Single Family Residence |
| Tax Year | 2025 |
| County | Summit |
| Property Type | Residential |
| HOA | false |
| Attached Garage | false |
| Subdivision Name | Nimisila Sunset Heights |
| Garage Y/N | true |
| Total Rooms | 5 |
| Full Baths | 1 |
| Status | Closed |
| Directions | S Main St. Left onto E Caston Rd. Left onto Provens Dr. Home on Left side. |
| ModificationTimestamp | 2026-09-22T20:43:29.227-00:00 |
| City | Akron |
| High School District | Green LSD (Summit)- 7707 |
| Lot Size Units | Acres |
| Carport Y/N | false |
| Property Attached Y/N | false |
| Land Lease Y/N | false |
| Tax Annual Amount | 3224 |
| Home Warranty Y/N | false |
| Virtual Tour | https://my.matterport.com/show/?m=mN2sbqJDvR9&mls=1 |
| Living Area Units | Square Feet |
| Standard Status | Closed |
| Middle/Junior School District | Green LSD (Summit)- 7707 |
| Elementary School District | Green LSD (Summit)- 7707 |
| Year Built Source | Public Records |
| Virtual Tour | https://my.matterport.com/show/?m=mN2sbqJDvR9&mls=1 |
| Property Sub Type Additional | Single Family Residence |
| PostalCity | AKRON |
| Legal Description | NIMISILA SUNSET HTS #2 LOT 10 ALL |
Interior Features
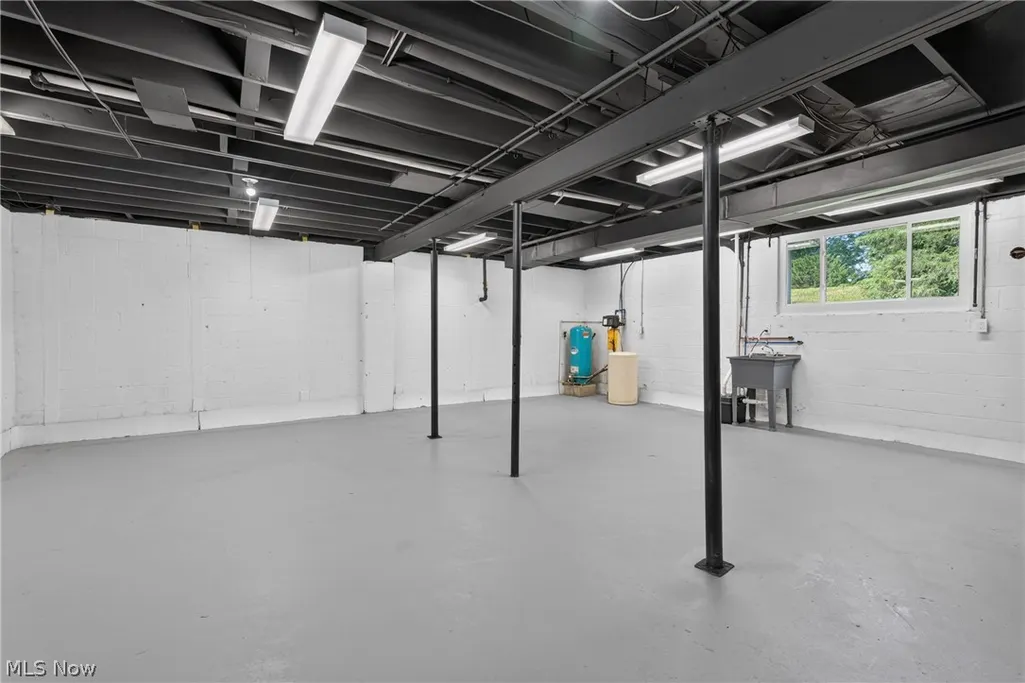
| Basement | Partial,Unfinished,Sump Pump |
|---|---|
| Total Stories | 3 |
| Basement (Y/N) | true |
| Air Conditioning Y/N | true |
| Heating Y/N | true |
| Fireplace Y/N | false |
| Above Grade Finished Area | 1803 |
| Half Baths | 1 |
| Laundry Features | In Basement |
| Total Bedrooms | 3 |
| Above Grade Finished Area Source | Assessor |
| Total Baths | 2 |
Exterior Features
| Fencing | Back Yard,Partial,Privacy |
|---|---|
| Parking Features | Concrete,Driveway,Electricity,Garage,Garage Door Opener,Garage Faces Side |
| Water Source | Well |
| Lot Size Area | 0.7039 |
| Lot Size Acres | 0.7039 |
| Lot Size Source | Assessor |
| Waterfront Y/N | false |
Amenities
- Foreclosure
- Views
- Short Sale
- New Construction
- Adult 55+
- Lease To Own
- No HOA Fees
- Furnished
- Primary On Main
- Air Conditioning
- Seller Finance
- Green
- Fixer Upper
- Horse
- Golf
- Fireplace
- Deck
- Garage
- Basement
- Pool
Property vs Single Family Average in 44319
Price
Taxes
Year Built

 © MLS Now, INC - Northern Ohio Regional Multiple Listing Service All information deemed reliable but not guaranteed. All properties are subject to prior sale, change or withdrawal. Neither listing broker(s) or information provider(s) shall be responsible for any typographical errors, misinformation, misprints and shall be held totally harmless. Listing(s) information is provided for consumer's personal, non-commercial use and may not be used for any purpose other than to identify prospective
