















Address
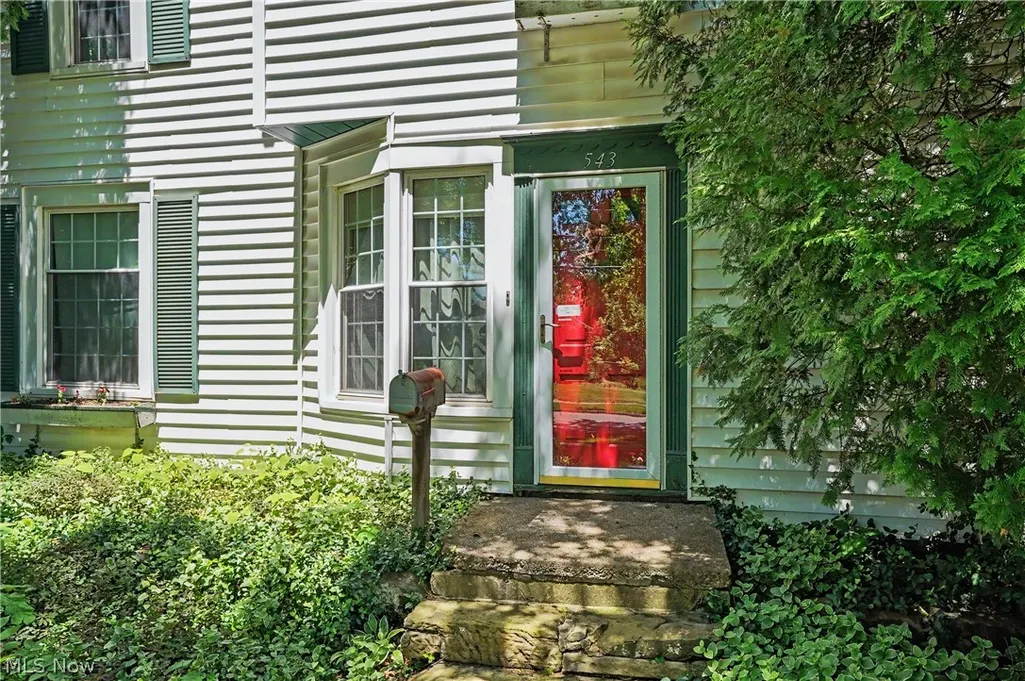
543 Fouse Avenue, Akron, OH
Price
$ 275,000
Property Attributes
- MLS#5221120
- TypeSingle Family
- Listing Status Pending
- CountySummit
- CityAkron
- NeighborhoodPortage 06
- Zip44310
- Style
- Year Built1845
- Taxes$ 3845
- Price$ 275,000
- Bedrooms5
- Full Bathrooms2
- Half Bathrooms1
- Sqr Footage2388
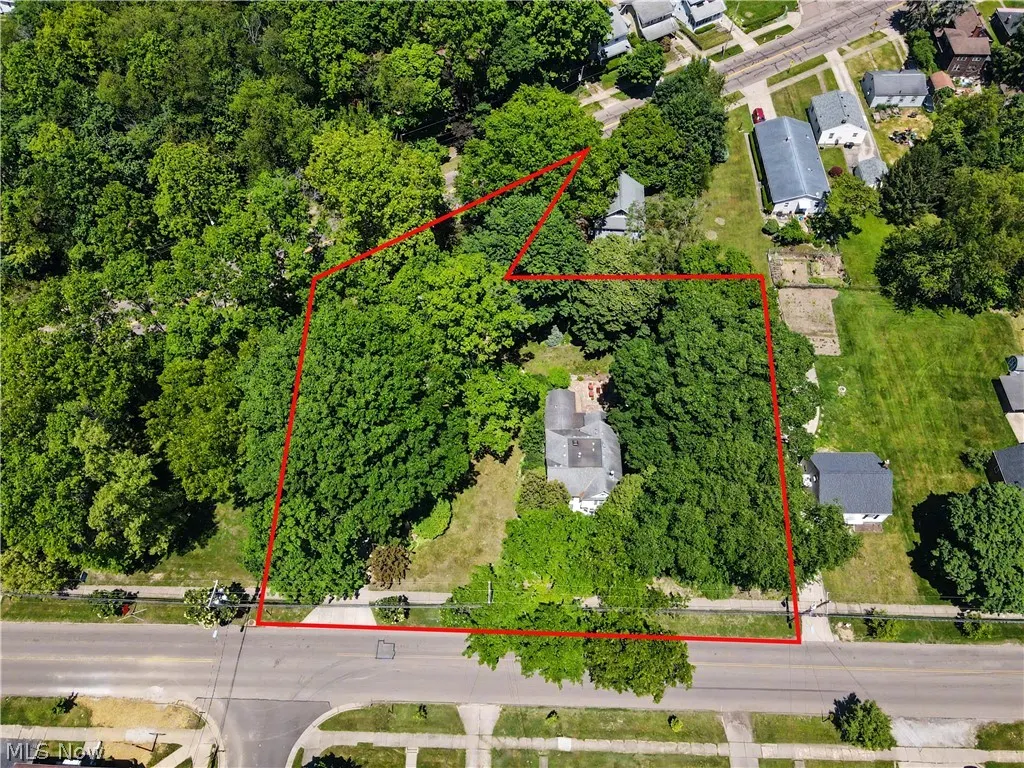
- Lot Size0.7368 Acres
Data Source:
MLSNow
Property Description
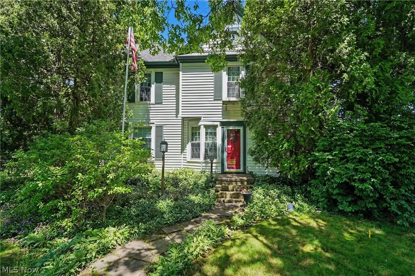
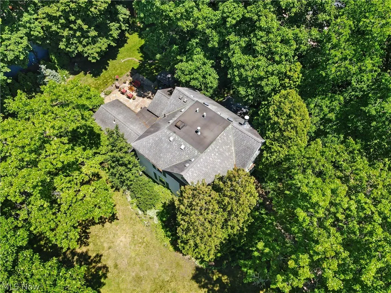
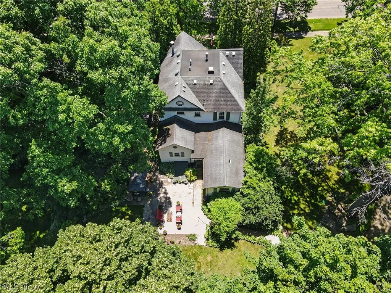
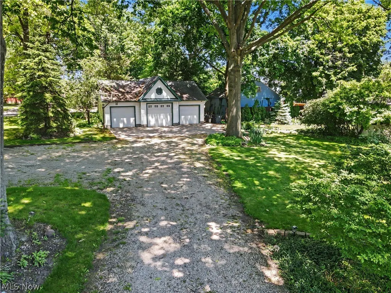
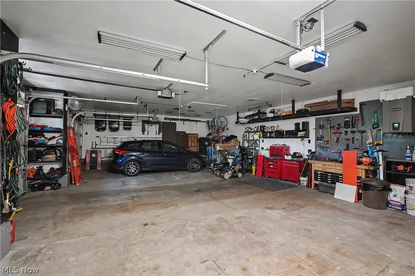
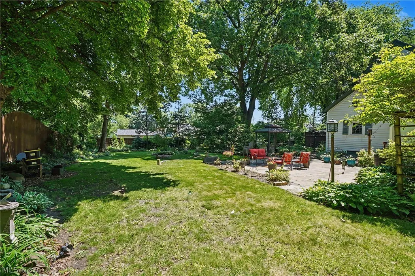
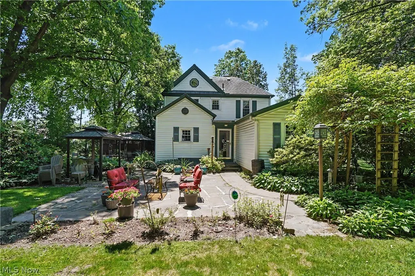
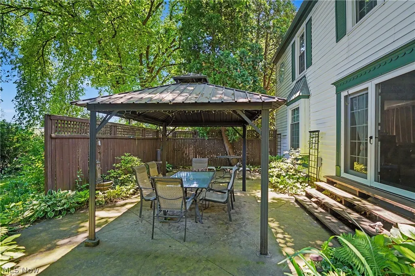
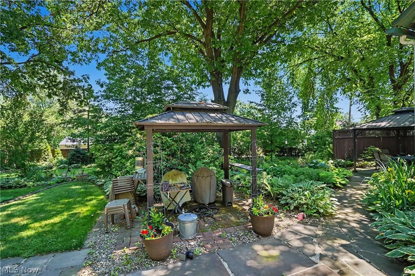
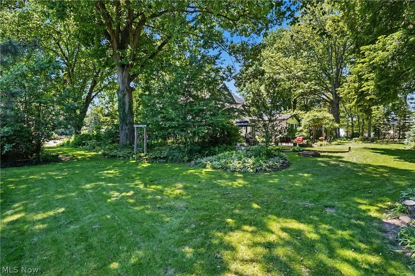
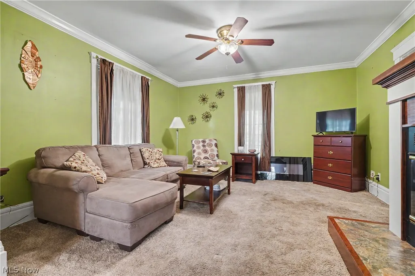
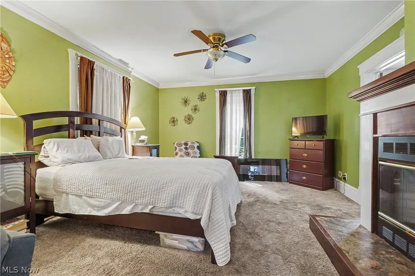
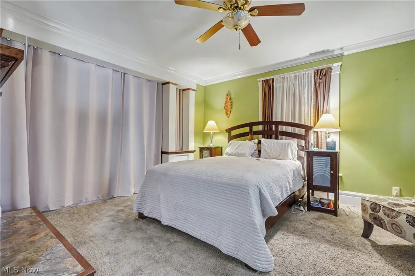
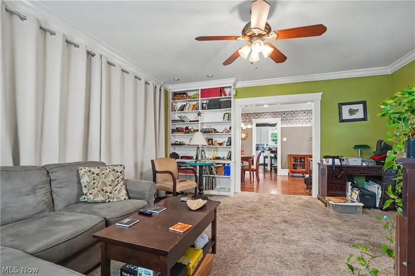
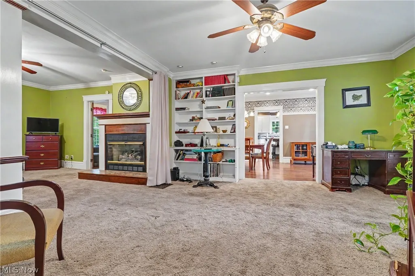
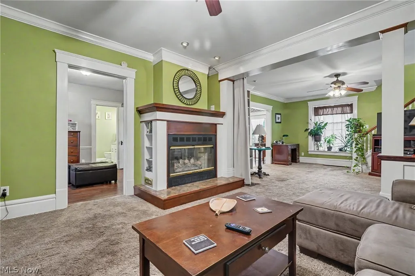
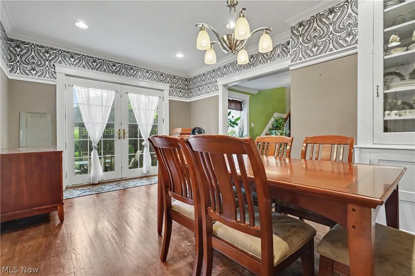
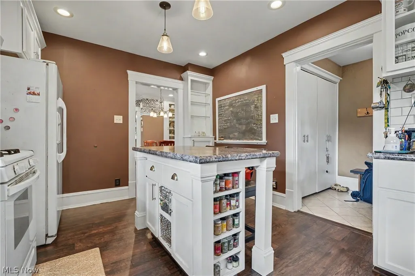
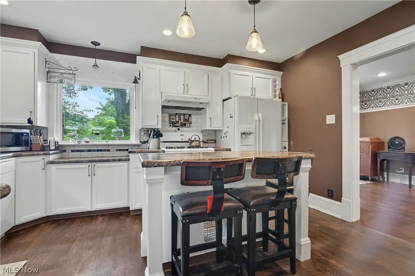
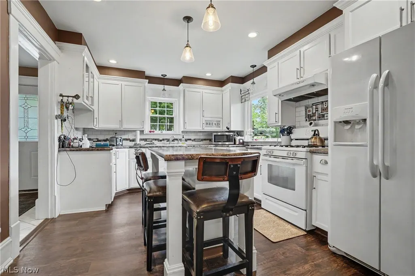
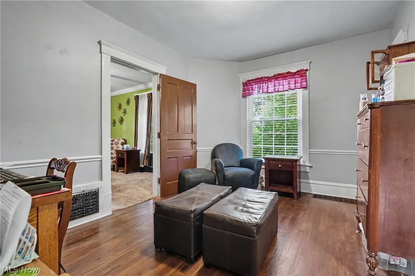
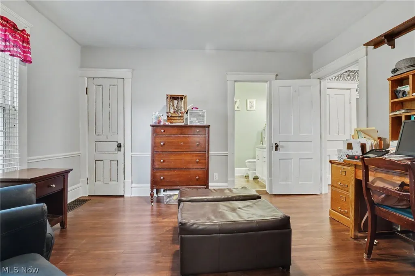
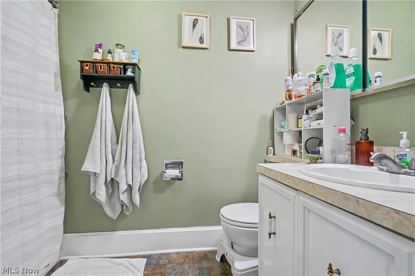
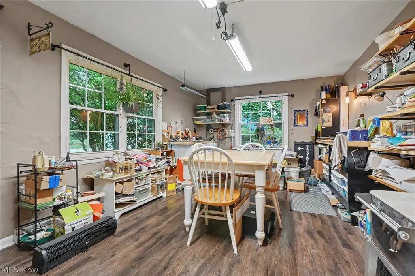
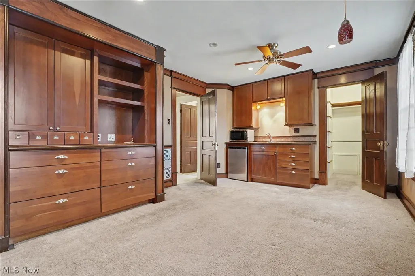
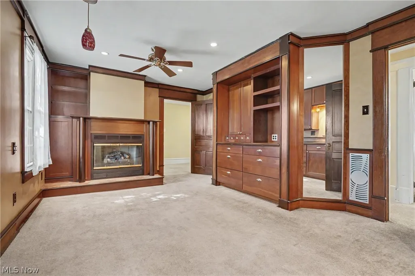
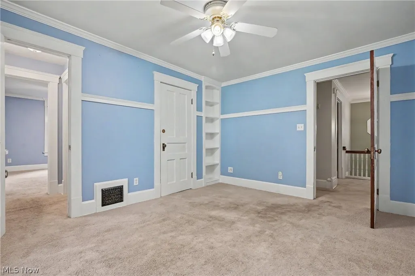
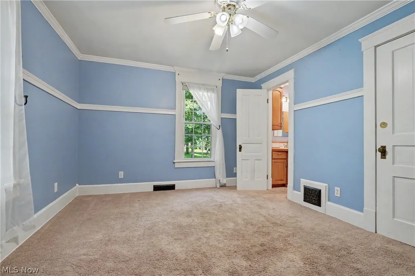
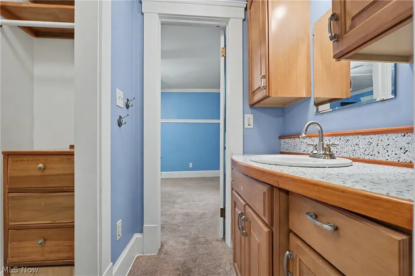
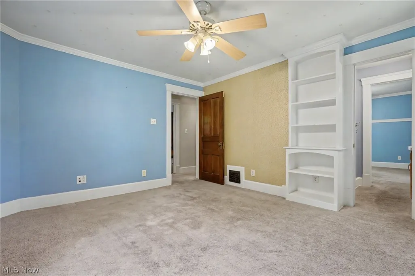
Unbelievable charm on rare .74 acre landscaped, private lot!! This century home has modern updates to compliment the 1845 character that has crown molding throughout, 2 window seats in huge living room plus built-in bookcases, 2 ceiling fans & gas fireplace w/shelves. At one time, half the living room was used as a 6th bedroom, separated by full-length curtains that are still there in case you need them. There's a formal dining room w/built-in china cabinet, chandelier & recessed lighting, closet & french doors to stamped concrete patio w/2 pergolas. There's a 1st floor bedroom between the living rm & dining rm currently set up as an office/sitting room w/closet & full bathroom. Another 1st floor bedroom is currently used as a workshop/studio & has a half bath/closet/laundry room attached. The incredible updated kitchen has island w/3 seats, all white cabinets & appliances & white subway tile backsplash w/decorative tile stripe & piece of inlaid art made by seller! Kitchen includes a glass front cabinet, built-in shelves in wall & island. Back entryway foyer has double closet & ceramic tile floor. Upstairs is magnificent primary bedroom w/wet bar/coffee/fridge/microwave area, cherry/poplar built-in drawers/shelves & trim, walk-in closet, recessed & pendant lighting, 2 ceiling fans & gas fireplace! Two more bedrooms, both w/ceiling fan & built-in shelves are connected by extra sink/counter/dressing area/walk-in closet area. The main bathroom is done in cherry vanity, medicine cabinet, wainscoting & trim w/jetted tub/shower & stone top vanity. Car lovers will appreciate the 3+ car heated garage w/2 7-ft doors & 1 8-ft door in middle, loft, workshop, sink, & heated floors that just need hooked up. Outside you won't believe the beautiful landscaping all around the sandstone back patio & stamped concrete side patio, & stamped concrete walkway to driveway & extra parking, w/partial wood privacy fence along back & one side. It's your own private oasis!
| Price History | |
|---|---|
| 7/23/2026 | Listed $325,000 |
| 7/30/2026 | 8$299,900 |
| 8/13/2026 | 3$289,900 |
| 8/25/2026 | 5$275,000 |
General Features
| Sewer | Public Sewer |
|---|---|
| Heating | Forced Air,Gas |
| Cooling | Ceiling Fan(s),Whole House Fan |
| Possession | Negotiable |
| Roof | Asphalt,Fiberglass |
| Appliances | Dryer,Dishwasher,Disposal,Microwave,Range,Refrigerator,Washer |
| Garage Spaces | 3 |
| Patio/Porch Features | Patio |
| Architectural Style | Colonial |
| Security Features | Smoke Detector(s) |
| Construction Materials | Vinyl Siding |
| Year Built | 1845 |
| Stories Count | 2 |
| Township | Akron |
| Levels | Two |
| Property Subtype | Single Family Residence |
| Tax Year | 2025 |
| Community Features | Public Transportation |
| County | Summit |
| Property Type | Residential |
| HOA | false |
| Attached Garage | false |
| Subdivision Name | Portage 06 |
| Facing Direction | South |
| Garage Y/N | true |
| Total Rooms | 9 |
| Full Baths | 2 |
| Status | Pending |
| Directions | E. Glenwood Ave, east on Fouse Ave, house is just past the corner point/city park, or Home Ave, west on Fouse Ave. |
| ModificationTimestamp | 2026-09-07T14:29:57.510-00:00 |
| City | Akron |
| High School District | Akron CSD - 7701 |
| Lot Size Units | Acres |
| Carport Y/N | false |
| Property Attached Y/N | false |
| Land Lease Y/N | false |
| Tax Annual Amount | 3845.46 |
| Home Warranty Y/N | false |
| Living Area Units | Square Feet |
| Standard Status | Pending |
| Occupancy Type | Owner |
| Middle/Junior School District | Akron CSD - 7701 |
| Elementary School District | Akron CSD - 7701 |
| Year Built Source | Public Records |
| Virtual Tour | https://my.matterport.com/show/?m=pPYiAtVbgPd&mls=1 |
| Property Sub Type Additional | Single Family Residence |
| PostalCity | AKRON |
| Legal Description | TR 6 N OF FOUSE S OF GLENWOOD |
Interior Features
| Interior Amenities | Wet Bar,Breakfast Bar,Bookcases,Built-in Features,Ceiling Fan(s),Chandelier,Crown Molding,Entrance Foyer,Eat-in Kitchen,Kitchen Island,Laminate Counters,Recessed Lighting,Walk-In Closet(s),Jetted Tub |
|---|---|
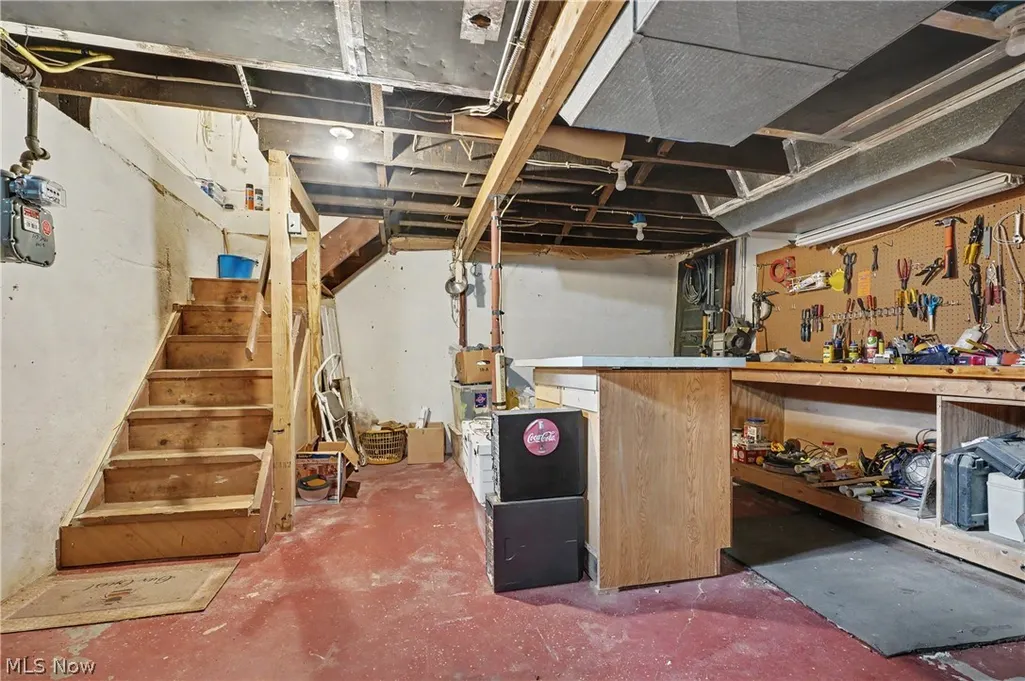
| Basement | Full,Interior Entry,Unfinished,Walk-Out Access |
| Total Fireplaces | 2 |
| Fireplace Features | Gas,Glass Doors,Living Room,Primary Bedroom |
| Total Stories | 3 |
| Basement (Y/N) | true |
| Air Conditioning Y/N | true |
| Heating Y/N | true |
| Fireplace Y/N | true |
| Above Grade Finished Area | 2388 |
| Half Baths | 1 |
| Laundry Features | Washer Hookup,Gas Dryer Hookup,In Bathroom,Main Level,Laundry Tub,Sink |
| Total Bedrooms | 5 |
| Main Level Bedrooms | 2 |
| Main Level Bathrooms | 2 |
| Below Grade Finished Area Source | Assessor |
| Above Grade Finished Area Source | Assessor |
| Total Baths | 3 |
Exterior Features
| Exterior Amenities | Private Yard |
|---|---|
| Fencing | Back Yard,Privacy |
| Parking Features | Additional Parking,Concrete,Detached,Garage Faces Front,Garage,Garage Door Opener,Gravel,Heated Garage,Workshop in Garage |
| Lot Features | Back Yard,Front Yard,Irregular Lot,Many Trees,Wooded |
| Water Source | Public |
| Lot Size Area | 0.7368 |
| Foundation Details | Other,Stone |
| Lot Dimensions | 203x185x126x118x135x142 |
| Lot Size Acres | 0.7368 |
| Lot Size Source | Assessor |
| Waterfront Y/N | false |
Amenities
- Foreclosure
- Views
- Short Sale
- New Construction
- Adult 55+
- Lease To Own
- No HOA Fees
- Furnished
- Primary On Main
- Air Conditioning
- Seller Finance
- Green
- Fixer Upper
- Horse
- Golf
- Fireplace
- Deck
- Garage
- Basement
- Pool
Property vs Single Family Average in 44310
Price
Taxes
Year Built


